
Group training – Engineering advanced
Two days on the advanced functions of the engineering module for users who already know the basics.
Register now (opens in a new tab)Terms
- Participation fee€800(excl. VAT)
- Duration2 days
- Group size3–7 people
Deepen your knowledge of the CAD+T engineering module and learn its advanced functions in two intensive days – hands-on, efficient and ready to use. Our experienced trainers show you how to build on the basic functions you already know and use the full potential of the software.
Based on AutoCAD®, the engineering module offers impressive possibilities:
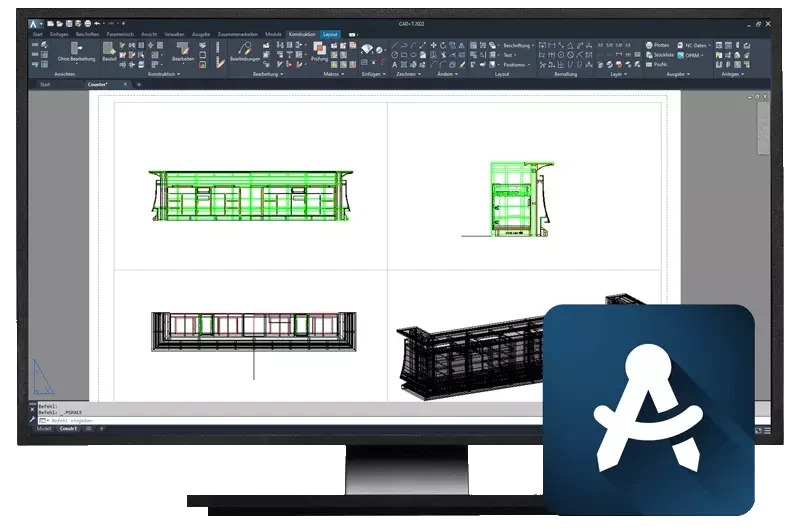
- Draw in 2D – experience it in 3D: your drawings are automatically converted into 3D data.
- Automatic views, sections and single-part drawings including precise dimensions.
- Flexible hardware placement: generate it automatically or define it individually.
And that is far from all: the engineering module offers flexible parts list output (e.g. to Excel or industry-specific programs), a convenient link to cutting optimisation and a direct CNC connection via the CAD+T CAM Interface – including nesting.
Your benefits at a glance
- Design more efficiently with advanced functions
- Automated processes for faster results
- Seamless integration into existing systems and workflows
- Hands-on training with experienced trainers
Who is the training for?
- Production planners in joinery, shopfitting, furniture making or exhibition construction
- Technical draughtspeople, designers or planners
- Anyone who wants to speed up and optimise their design processes
Prerequisites
- Basic knowledge of AutoCAD 2D/3D
- Spatial awareness
- Experience in joinery or furniture making
- Attendance of the “Engineering module basics” training
Course content & services
- Getting to know the interface
- Recap: setting up basic data
- Drawing in 3D and deriving 2D
- Editing parts and using block management
- Creating simple views and sections in the layout
- Parts list output
- Practical applications and individual questions
Make use of the hybrid format of our group training – join conveniently online or on site and take your design know-how to the next level!
Register now (opens in a new tab)The software behind it
CAD+T Engineer
Engineering that places hardware, drilling patterns and lists itself.
Engineer Classic
Built on AutoCAD®
- Made for one-off engineering at batch size one
- Automatic hardware placement from a large database of leading manufacturers
- Automatic generation of parts lists
- Four-window view, 2D and 3D representation
- Connection to CNC machines
- Extendable with Data+, the catalogue for components, hardware and appliances
Engineer Professional
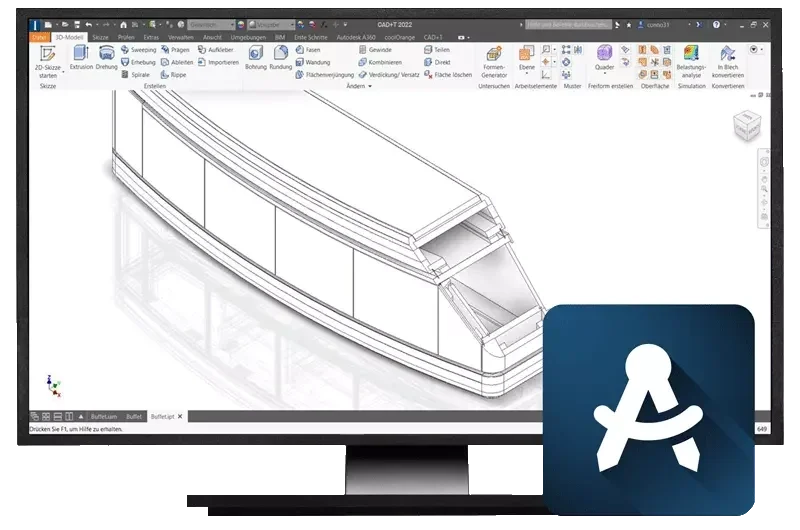
Built on Inventor® (3D parametric)
- For complex and extensive projects
- Automated drawing derivation
- Exploded views and motion simulation
- Fewer part variants through component inheritance, controllable revisions
- Automatic generation of parts lists, connection to CNC machines
- Extendable with sheet metal design including bending, tabs, eyelets and unfolding
Free software demo
30 minutes · online · with your own projects · no obligation
Questions about the training?
We are happy to advise you on which training will give you the greatest immediate benefit.
Get in touch