Solution · CAD+T Visualize
High-end visualisation for your projects
Your customer decides from the image, not from the floor plan.
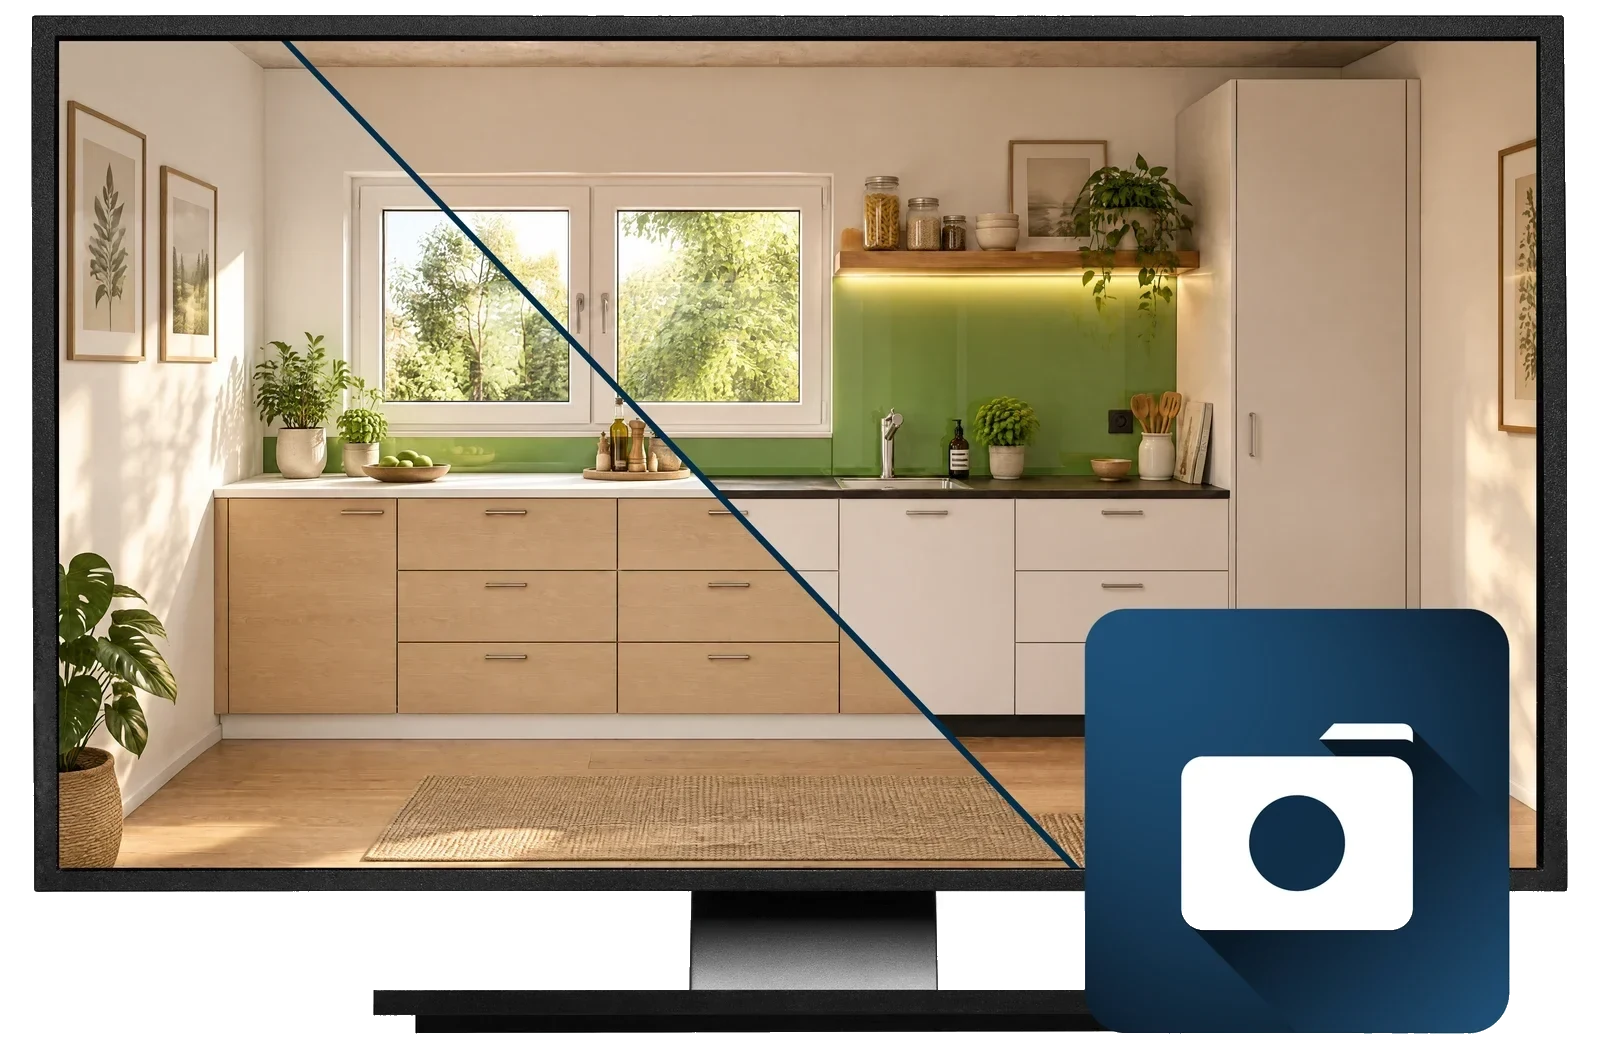
Photorealistic images, 360° panoramas, videos and VR walkthroughs come out of the planning model – without anyone rebuilding the scene. Rendering is classic (Visualize Professional) or AI-assisted (Visualize AI).
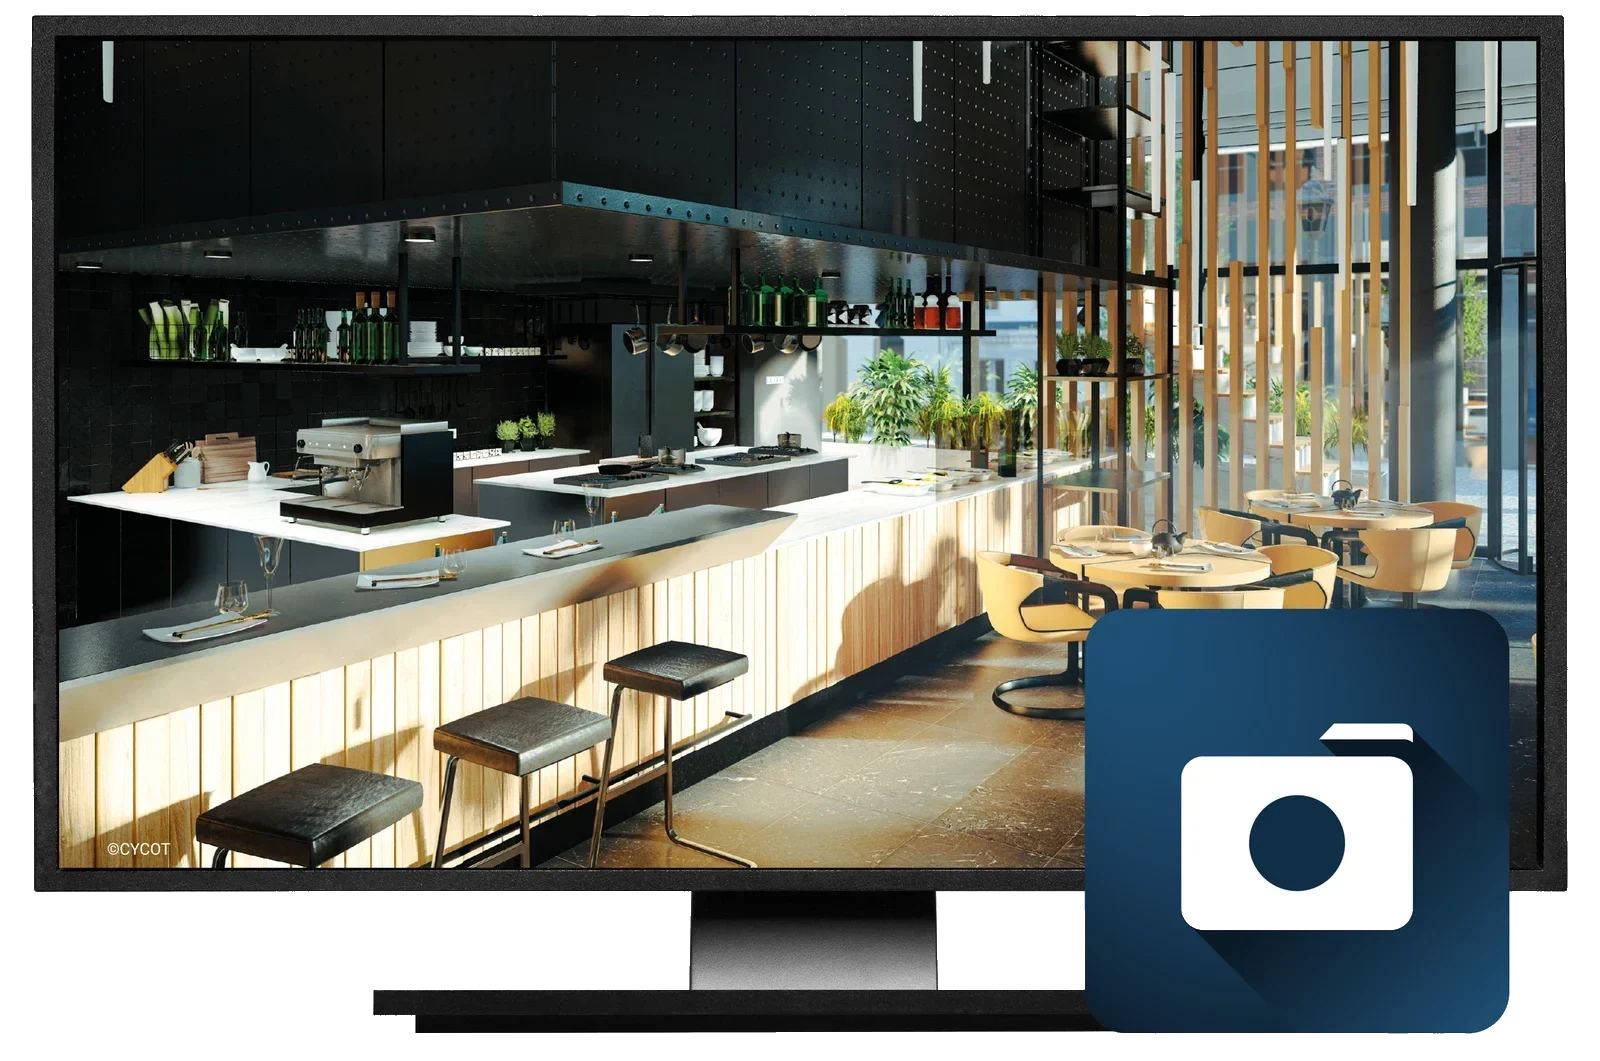
- Decisions happen on the image
- Owner, purchasing or client sign off on the rendering, not on the floor plan.
- No second program
- Visualisation straight from the plan, through the live-sync interface.
- Always the current state
- If the model changes, the image changes – no outdated rendering in the sign-off.
Three situations from everyday work
What businesses use Visualize for
The floor plan gets looked at, not understood
Before
A plan lies on the table during the sales meeting. The customer nods but does not decide – and gets back to you after installation with what they had pictured differently.
With CAD+T Visualize: The customer sees the room as it will be built, and decides on that.
Approval drags on because everyone pictures something else
Before
Purchasing, marketing and management discuss floor plans and material samples. Every round costs a week.
With CAD+T Visualize: Everyone looks at the same image – decisions happen before the series, not in the middle of production.
Every variant would need a photo that does not exist
Before
Catalogue, shop and quote lack images of the finishes. You can only photograph what has already been built.
With CAD+T Visualize: Every variant gets its image from the model – without a sample piece and without a photo studio.
From model to image
How a visualisation is created
- 1
Plan
The design sits in CAD+T planning, with dimensions, materials and hardware.
- 2
Choose materials
Surfaces and lighting from the library, with real manufacturer textures.
- 3
Render
Image, 360° panorama or walkthrough – at the press of a button, from the same model.
- 4
Get approval
By link to the customer, on screen during the meeting or with a VR headset.
Who this matters to
CAD+T Visualize in your trade
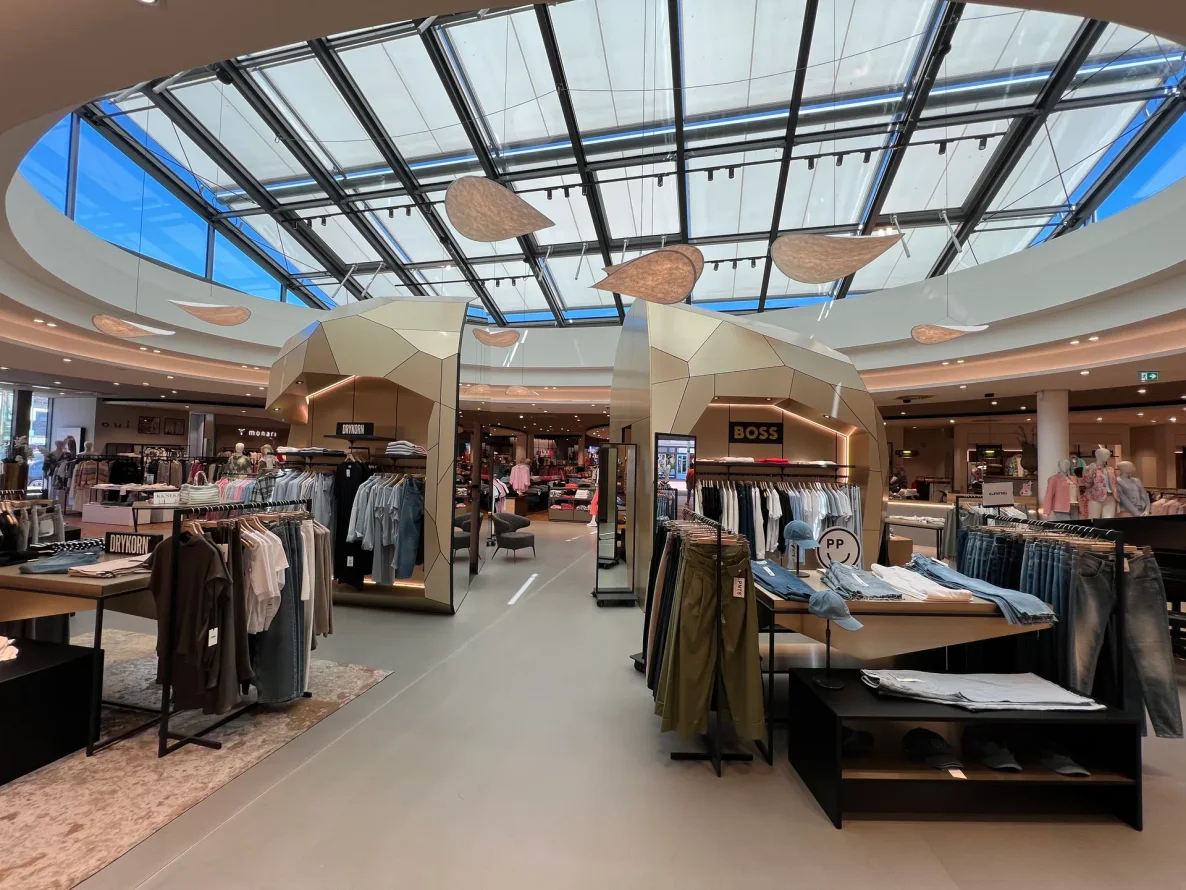 © Kunze GmbH
Shopfitting and exhibition construction
Sign-off drags on because the discussion is about floor plans
Purchasing, marketing and management decide on an image instead of a plan
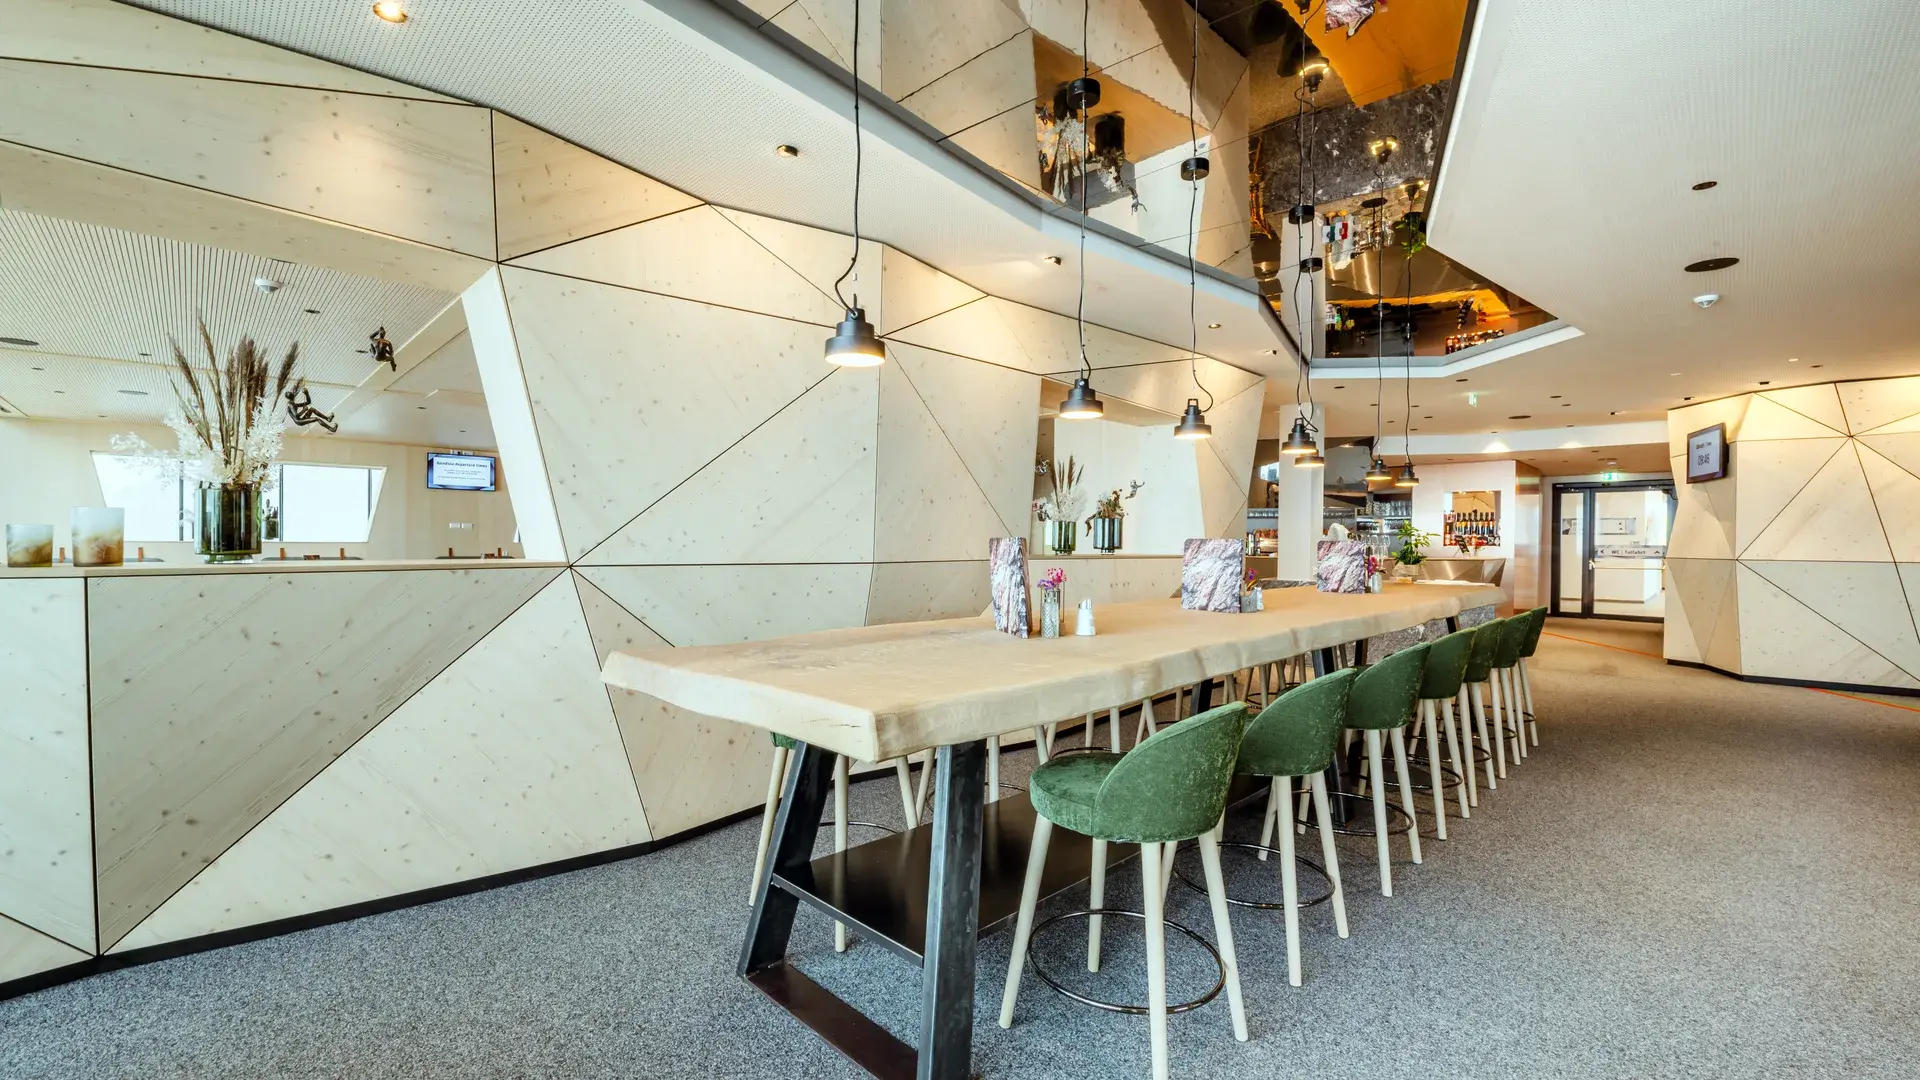 © Schwab-Walcher GmbH
Interior fit-out
Client and end users decide on samples and floor plans
Agreement before the run, instead of changes in the middle of production
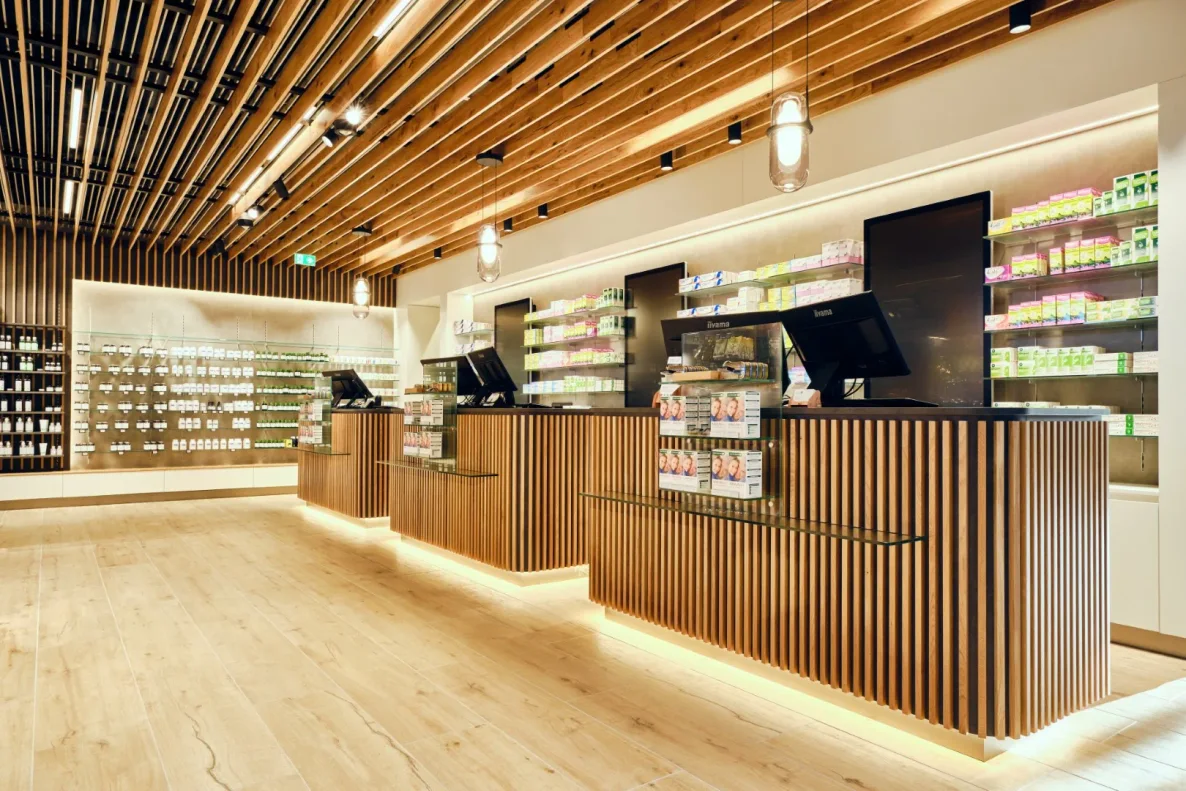 © Klinger Möbelbau Ges.m.b.H. & Co KG
Specialist fit-out
Clients from other industries do not read furniture drawings
Shipowners, pharmacists and laboratory planners decide on an image
The product behind it
CAD+T Visualize – two levels
Level 1
Visualize Professional
- 360° panorama renderings and VR export
- Image export up to 8K, video export up to 4K
- Import of animated objects such as people
Level 2
Visualize AI
- AI-assisted high-end rendering
- Interface to CAD+T Design Classic and Engineer Classic
- Many interior styles, assistant for prompt optimisation


„Since we started working with these two programs, every project we planned through to the end has also sold. The work is simply more enjoyable, and working with CAD+T makes our day-to-day enormously easier.“
Michael Pillmayr · Planning · Tischlerei Jahn
Frequently asked questions
Do I need to export the planning for visualization?
No. Visualization works directly with your CAD+T planning project. Every change in planning is immediately visible in the visualization – no export, no data loss.
How fast are the renderings ready?
Simple renderings are ready in seconds. Photorealistic images in high quality take 1–5 minutes depending on complexity – significantly faster than with external rendering services.
Can customers view the visualization themselves?
Yes. You can send 360° panoramas and images to your customers via link. They can view the project comfortably from home and give feedback.
Does visualization work with VR headsets?
Yes. CAD+T supports VR export, so customers can virtually enter their room with a VR headset – a particularly impressive sales experience.
The answers give an overview – we are happy to clarify the details in person. Errors, changes and typos excepted.
How many of your projects are decided on a plan?
Send us a design that is currently with a customer. We show you what it looks like as an image – and what that changes in the conversation.
Request a demo