Specialist fit-out
Yachts, pharmacies, laboratories. Nothing is square, and the regulations come from someone else's industry.
30 minutes · online · with your own projects · no obligation
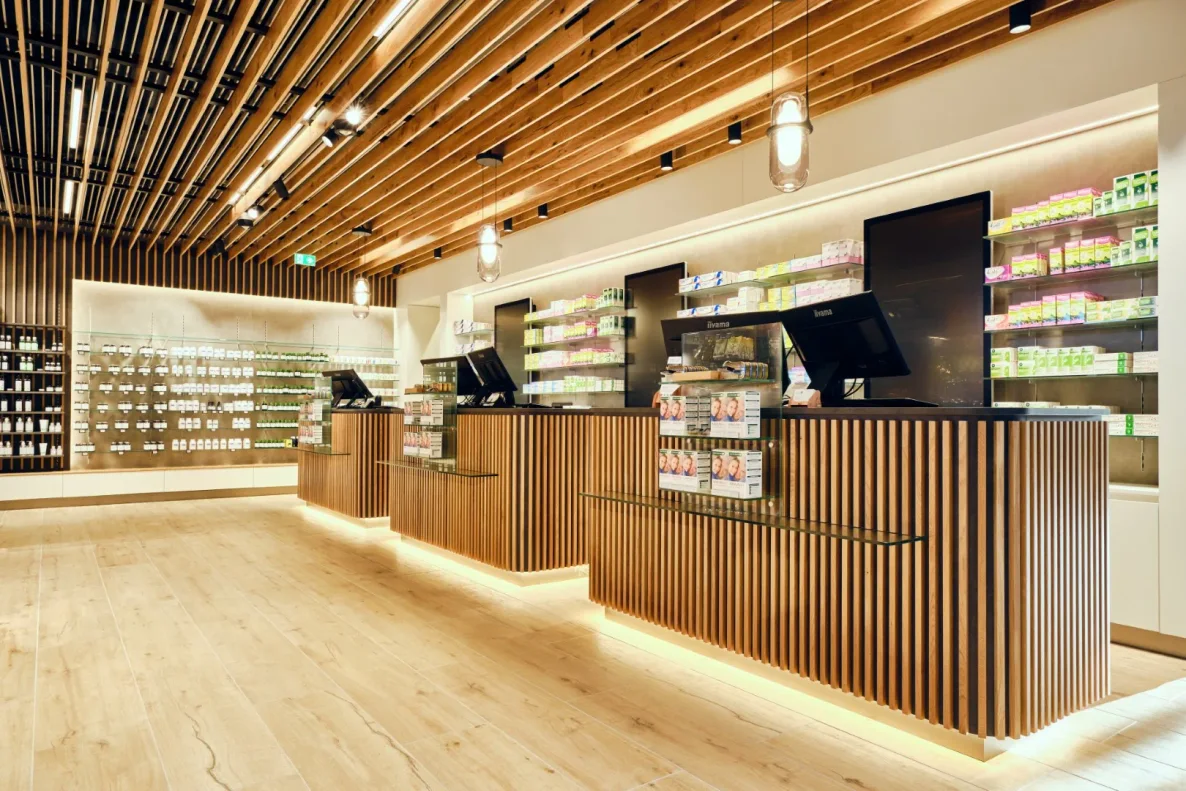 © Klinger Möbelbau Ges.m.b.H. & Co KG
What changes for you
- Documents for in house and outside
- Drawing, parts list and manufacturing information from one source – in the format the partner needs.
- Free geometry, furniture logic
- Fittings, edges and material lists stay in place, even when materials and built-in equipment change.
- The drawing is the basis
- Production is driven by the engineered component, not the sales item – rule-based and adjustable by hand.
Sound familiar from special construction?
Made in house and outside
Parts are made in your own shop, whole assemblies at partners. Both need the same documents, each in their own format – and the versions have to match when the work comes back.
Wood, metal, glass and electrics in one assembly
Security door, laboratory run, yacht furniture: different materials, joints and built-in equipment in a single part. No furniture catalogue covers that.
The sales item cannot carry production
Think from the item and you produce specials. Production needs the drawing as its basis – the parts list and the manufacturing information come out of it.
Three bottlenecks, one cause: Generic CAD knows no hardware, furniture programs no free geometry. CAD+T joins the two – free form with furniture logic.
How CAD+T solves thisWhat CAD+T takes over in bespoke work
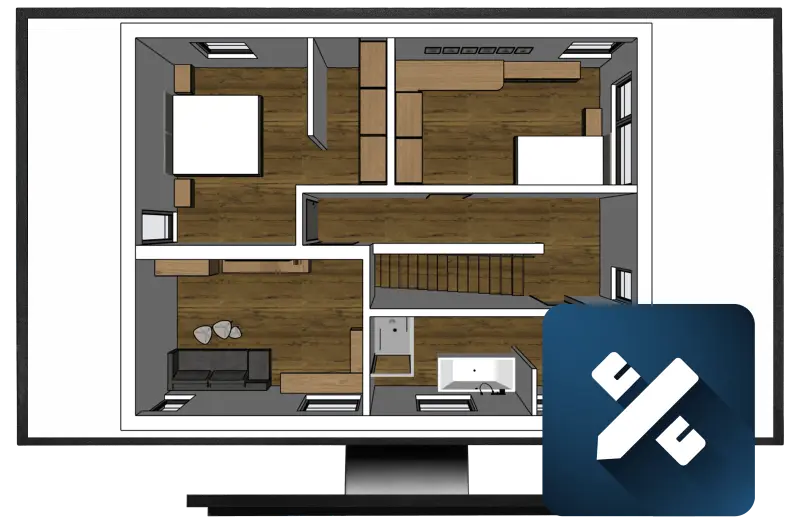
The design sits in the real space, not in an idealised one
Planning on the actual geometry, with slopes, curves and cut-outs
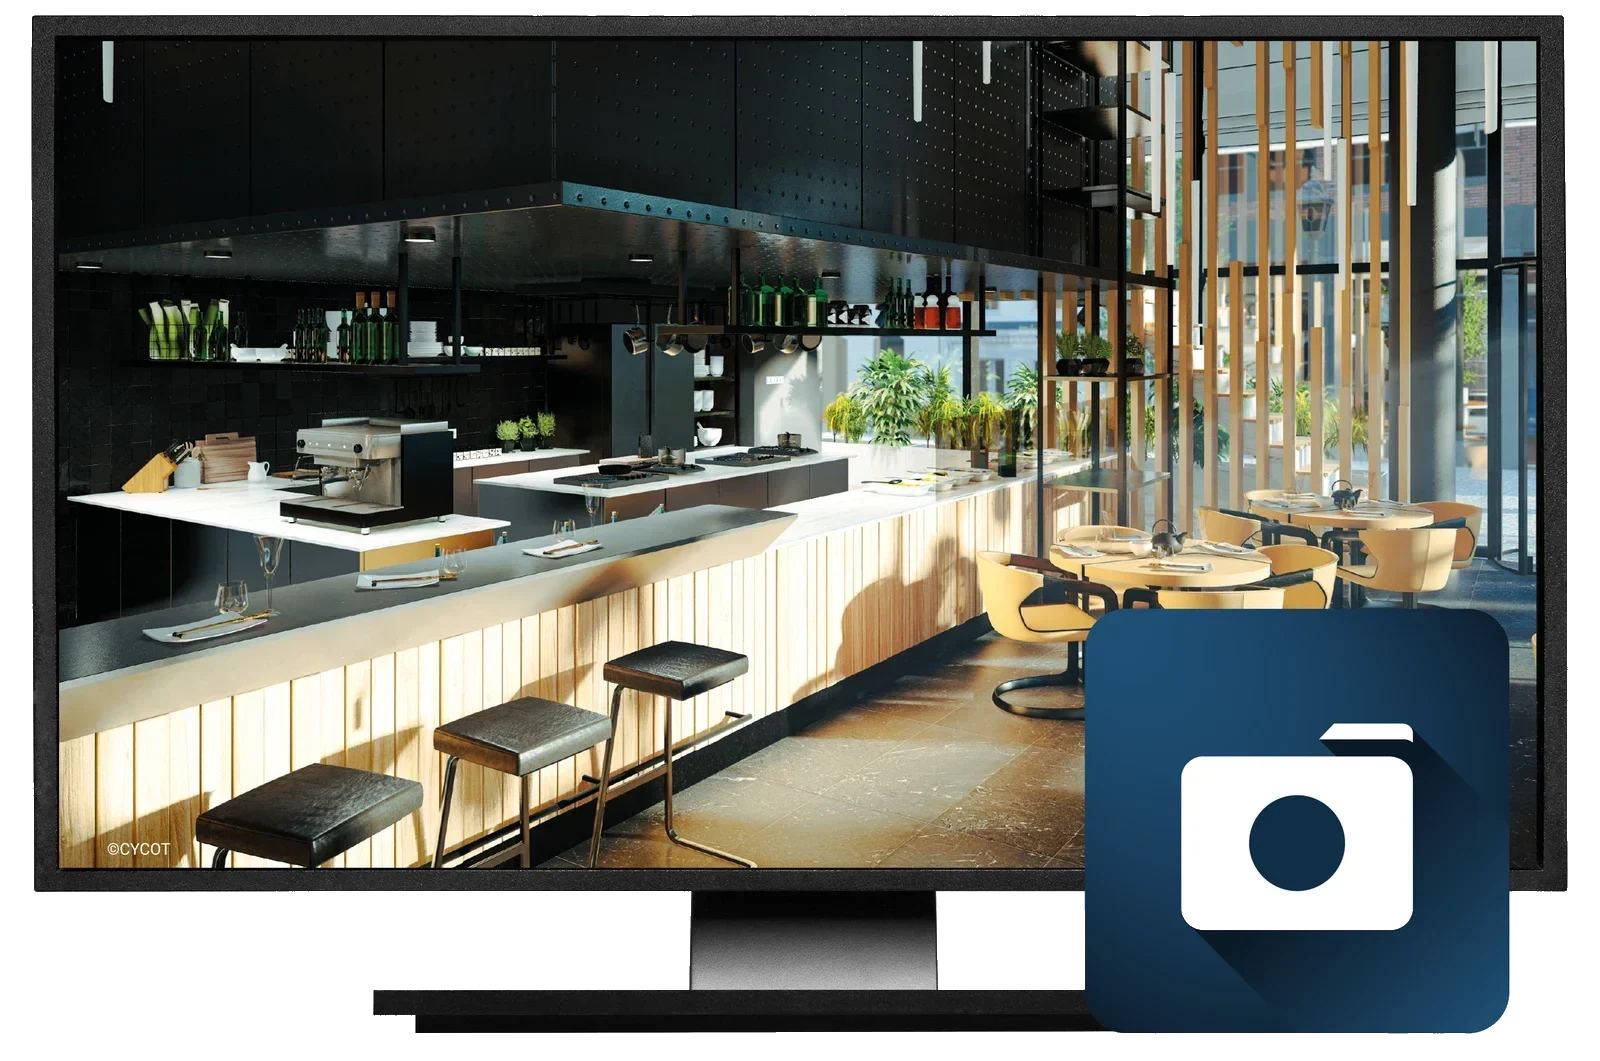
Shipowners, pharmacists and laboratory planners decide on an image
Photorealistic views with the actual materials and finishes
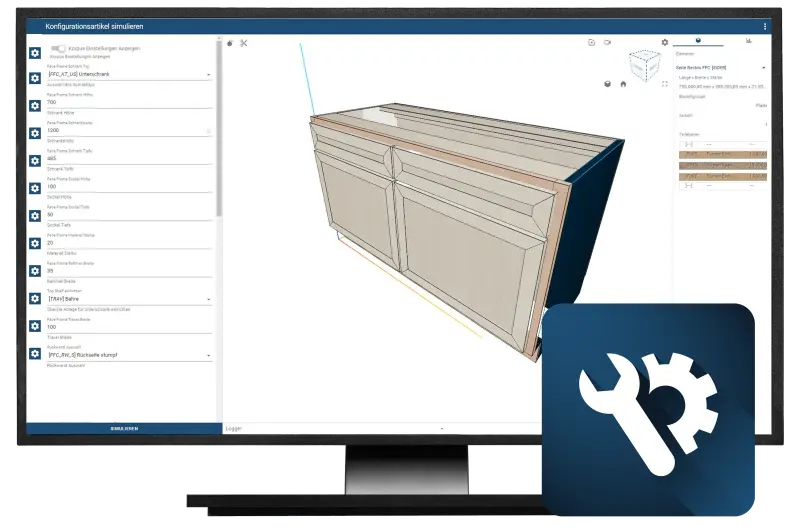
The time goes into the free-form work, not into the substructure
A configurator for carcase, plinth and fascia — the bespoke part begins after that
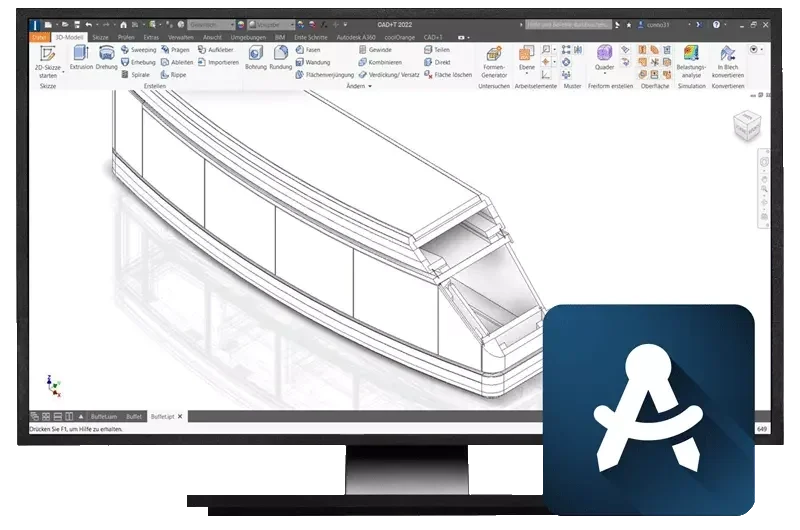
One tool instead of two — and a parts list that is correct
Engineer free-form while keeping hardware, edges and material lists
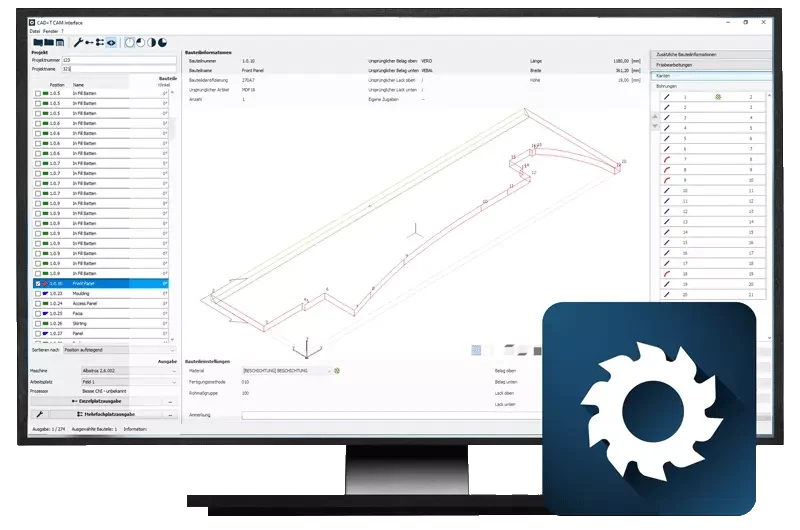
What is drawn is what is machined — with no rework on the component
Machine data for free-form parts too, straight from the engineering data
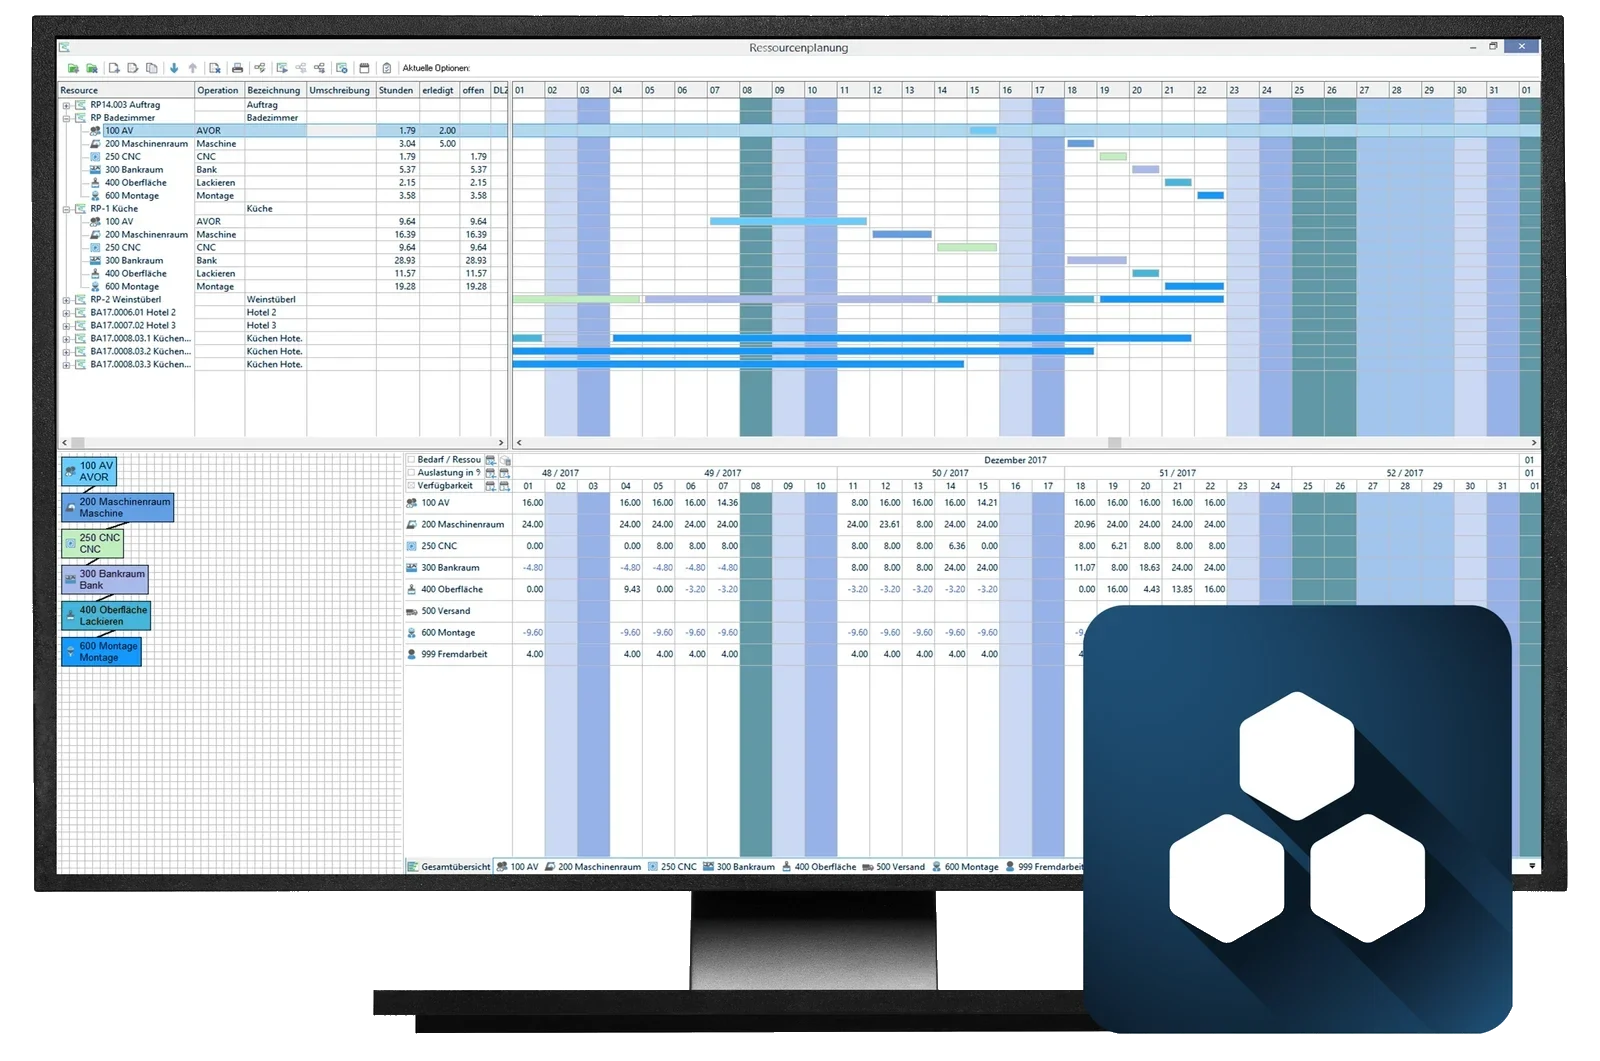
The next bespoke job is costed rather than guessed
Hours, material and cost recorded against the project instead of remembered
See it with your own project
30 minutes · online · with your own projects · no obligation
From the survey to the bespoke part
- 1
Survey
The actual geometry goes into the model: slopes, curves, existing connections.
- 2
Engineering
Free form, but with furniture logic: hardware, edges and material data stay on the component.
- 3
Sign-off
Visuals for clients who come from another industry and do not read shop drawings.
- 4
Production
Cutting and machine data are generated for free-form parts too, from the same engineering data – configured carcase parts run in the same pass.
- 5
Your own library
Whatever has been solved stays on record as a component – and the hours from the project remain as a basis for costing. The next project does not start from nothing.
Voices from your industry
„By using the CAD+T planning software we guarantee our customers standardised components in high quality, in compliance with DIN ISO 9001.“
 Andreas Arnold and Sven Scholte,CAR-MANAGEMENTDelitzsch, GermanyTranslated from German

From practice
Loads from YouTube only when you click – no connection to Google before that.
Common questions from specialist fit-out companies
We build yachts, pharmacies and laboratories — isn’t CAD+T too furniture-focused for that?
The furniture logic is the advantage, not the obstacle. Hardware, edges and parts lists come from furniture making; the geometry stays free. That combination is exactly what generic CAD lacks.
Two people here can do free-form engineering. How do we get away from that?
Not by everyone suddenly being able to. By nobody having to do it twice: once something is engineered it is stored as a component, and after that it is a selection rather than an engineering job. Those two people then solve the new cases instead of the old ones again.
Can we engineer free-form surfaces?
Yes. CAD+T is built on AutoCAD and Autodesk Inventor – for free-form geometry the Inventor variant is the one to use. The furniture functions sit on top, which is why curves and slopes stay engineering work instead of becoming a workaround.
How do we record requirements from outside our industry?
As a property on the material or the component. Whatever sits on the component flows into the parts list and the documentation, without being noted again per project.
We never have two identical projects. Does reuse help at all?
It is not the project that repeats, it is the solution: the special bracket, the curved junction, the cut-out. Saved as a component of your own, it is ready for the next job.
Does this pay off for a small workshop?
CAD+T is modular. You start with planning and engineering and add what you need. The benefit does not depend on headcount but on how often you think the same bespoke solution through twice.
What does CAD+T cost for a specialist manufacturer?
Which modules you need and how many workstations: we work that out together with you on site – and it is the basis for the quote. Thanks to the modular structure you take only the applications you actually need: as the business grows, individual modules can be added at any time.
How does a project with CAD+T start?
With a project structure plan: it covers the installation as well as training for everyone involved. You start where the need is most urgent.
The answers give an overview – we are happy to clarify the details in person. Errors, changes and typos excepted.
Is your trade a special case?
Tell us what you build. We will look at your geometry, your requirements and your machines, and tell you frankly which modules carry the work — and which do not.
Request a no-obligation consultation