Services
Autodesk Partner
Autodesk Products for Your Projects
CAD+T is an official Autodesk partner. We deliver, install and support Autodesk products.
Alongside CAD+T or on its own. AutoCAD® and Inventor® are also the foundation of CAD+T Engineer – the drawing environment from Autodesk, the furniture logic from us.
Request Autodesk License- Official Autodesk partner
- Licences for AutoCAD®, Inventor®, Fusion, Revit® and 3ds Max® directly from CAD+T.
- Licence, installation, support
- One contact for the Autodesk software and for CAD+T on top of it.
- The base of Engineer
- Engineer Classic is built on AutoCAD®, Engineer Professional on Inventor®.
Autodesk AutoCAD®
2D and 3D CAD for technical drawings and models. AutoCAD® works with lines, circles, arcs, solids, surfaces and meshes; the DWG and DXF formats are the exchange standard for technical data. DWG files are available on the desktop, in the browser and on mobile, and Autodesk AI assists with routine tasks.
Your benefit
- Design and edit 2D geometry and 3D models with solids, surfaces and mesh objects
- Automate tasks: compare drawings, count objects, insert blocks, create schedules
- A workspace of your own with add-on apps and APIs
And CAD+T?
CAD+T Engineer Classic is built on AutoCAD®: the drawing environment comes from Autodesk, the furniture logic – hardware, drilling patterns, lists – from CAD+T.
To CAD+T Engineer
Autodesk Inventor®
3D CAD for mechanical design: parametric, direct, freeform and rules-based – with documentation and product simulation in the same system. Even demanding parts and assemblies come together in one flow.
Your benefit
- Parametric, direct, freeform and rules-based design in one tool
- Integrated tools for sheet metal, frames, tube and pipe, cable and harness, rendering and simulation
- DWG™ compatibility and model-based definition: manufacturing data directly in the 3D model
And CAD+T?
CAD+T Engineer Professional is built on Inventor® – 3D parametric, for freeform and bespoke work.
To CAD+T Engineer
Autodesk Fusion
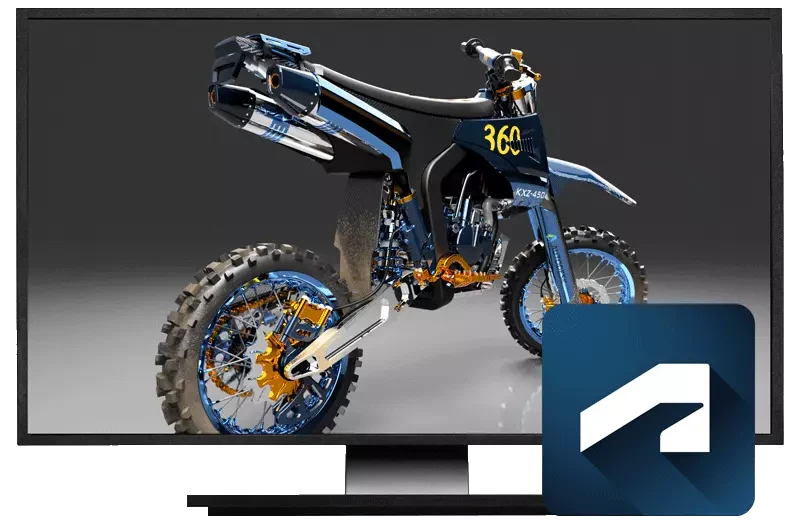
Design, manufacturing, electronics and data management in one cloud-based solution – formerly Fusion 360. Model, simulation, CAM machining and change management share one workspace that a team works in at the same time.
Your benefit
- Modelling, simulation, change management and PLM in one tool
- CAD and CAM in one software: from model to machined part without a hand-over
- 2D drawings generated from the 3D model, electronics and PCB in the same project
Autodesk Revit®
BIM software for planners, contractors and construction companies: model buildings and infrastructure in 3D, derive the documentation from it and work across disciplines in one BIM environment.
Your benefit
- Model shapes, structures and systems in 3D with parametric accuracy
- Plans, elevations, schedules and sections update instantly as the project changes
- Multidisciplinary teams with specialty toolsets in a unified project environment
And CAD+T?
Furniture plans from CAD+T Design can be taken into BIM projects via IFC export.
To CAD+T Design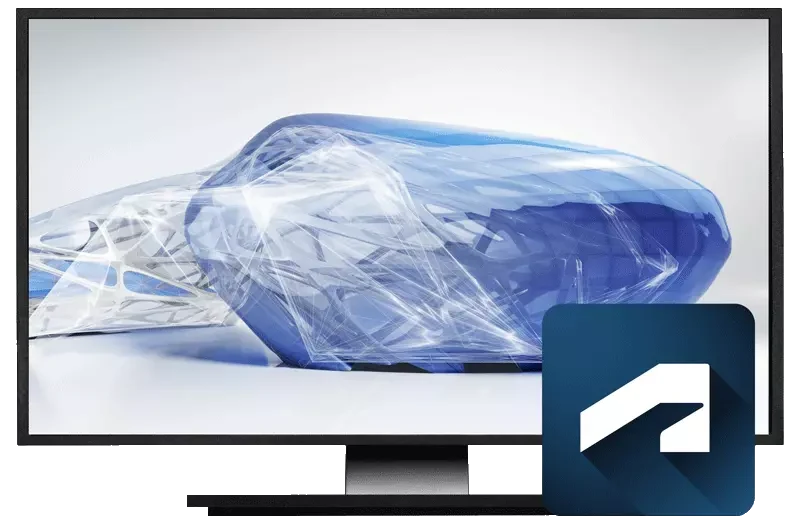
Autodesk 3ds Max®
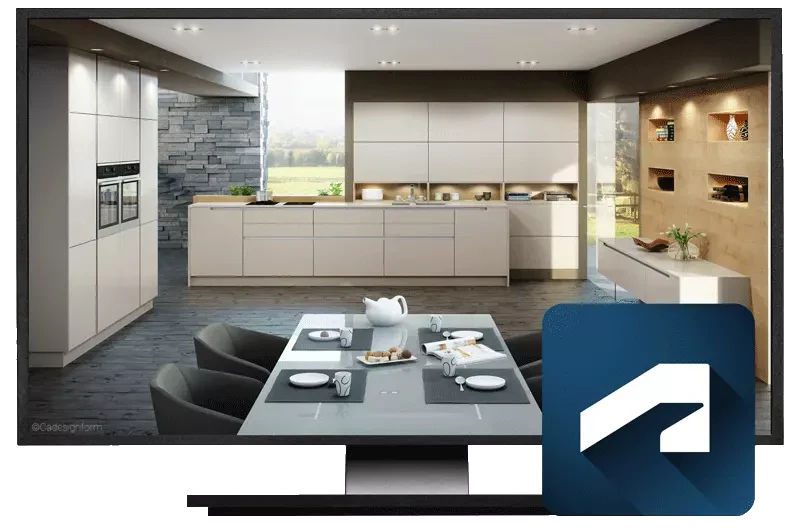
Modelling, rendering and animation for architectural visualisation, product design, film and games – with tools for environments, textures, light and camera, and the integrated Arnold renderer.
Your benefit
- Build environments and landscapes with modelling tools
- Finely detailed designs and props with texturing and shading tools
- Renders in iterations, with full artistic control
Using Autodesk and CAD+T together?
We will work out with you which Autodesk licences you need and how CAD+T builds on them.
Request Autodesk License