CAD+T Software
Planning and design
CAD+T Visualize
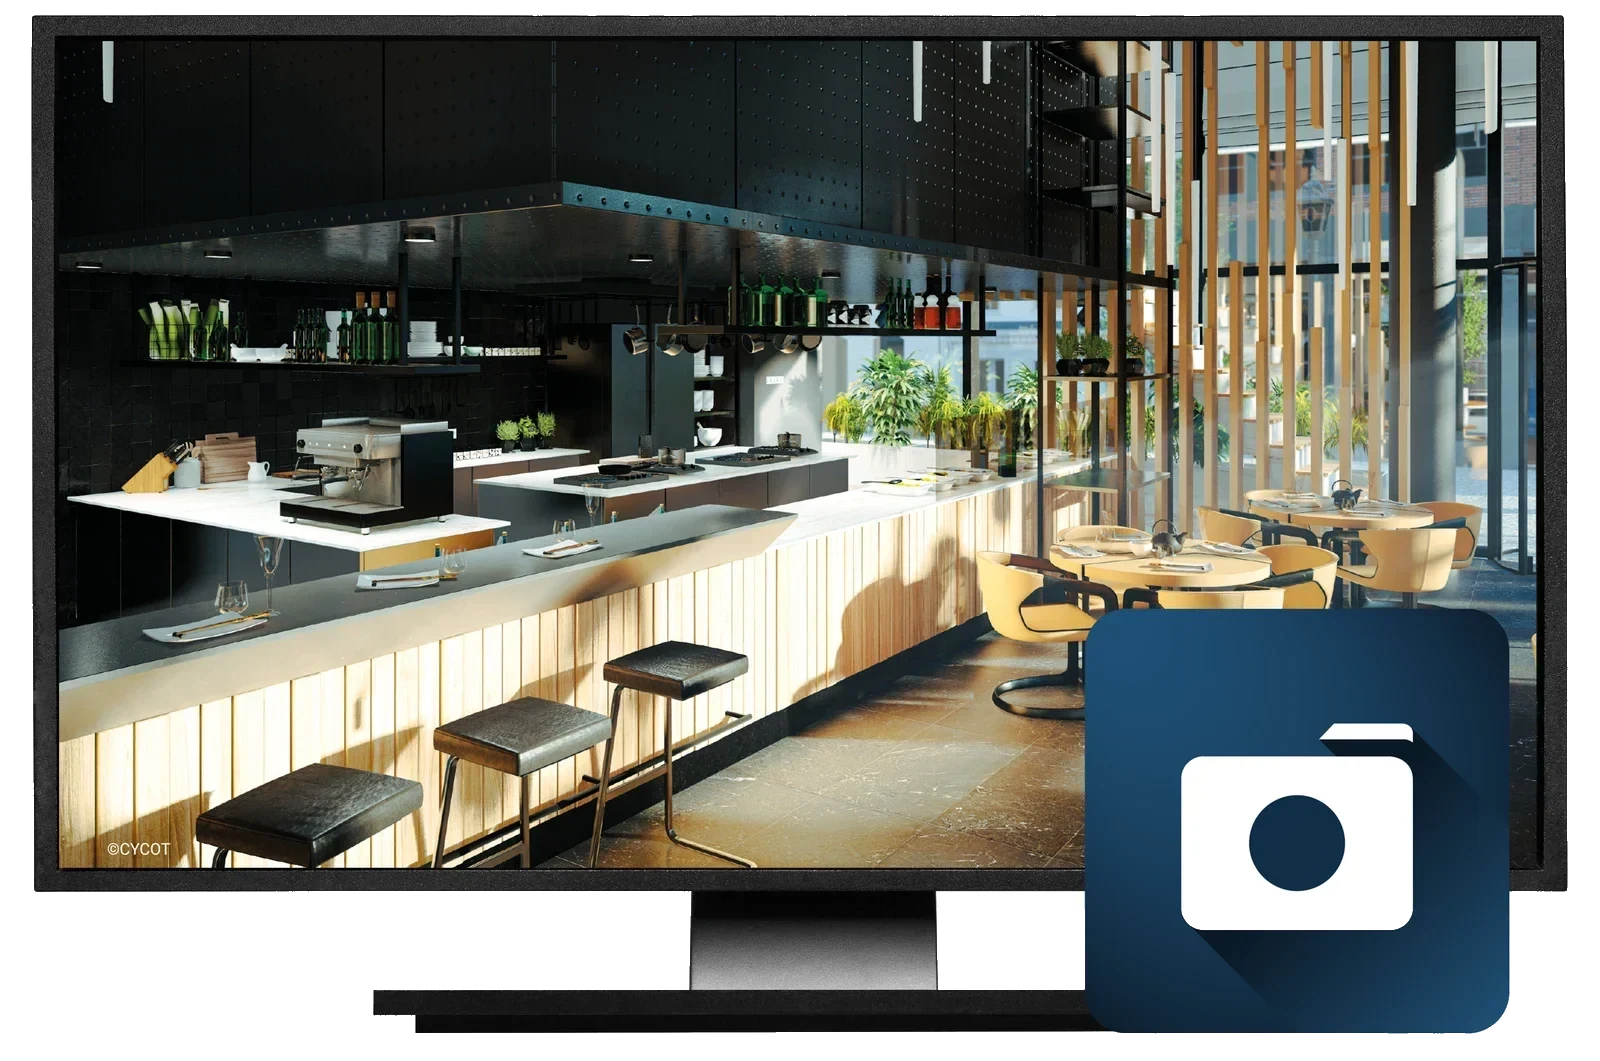
Decisions are made based on the image: CAD+T Visualize turns the plan into photorealistic views, panoramas and VR walk-throughs – with no export into a third-party tool and always at the current state of the model.
30 minutes · online · with your own projects · no obligation
What changes for you
- Visuals drive decisions
- Owner, purchasing or client sign off on the rendering, not on the floor plan.
- No second program
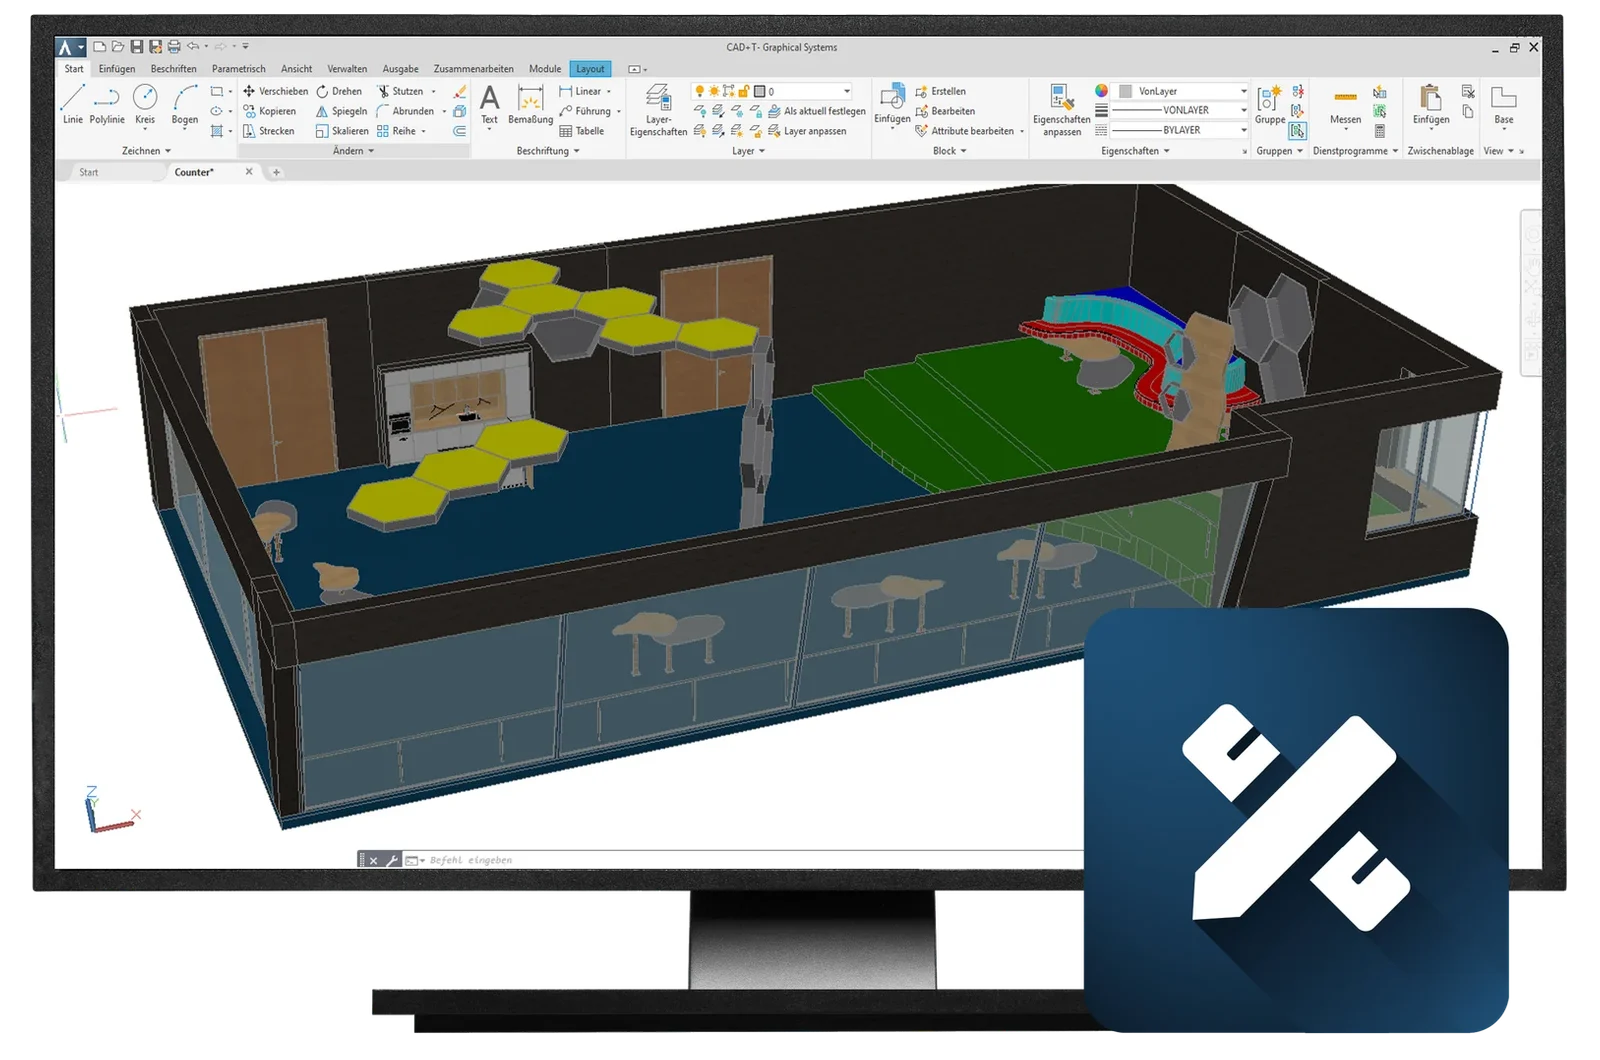
- Visualisation straight from the plan, through the live-sync interface.
- Always the current state
- If the model changes, the image changes – no outdated rendering in the sign-off.

What CAD+T Visualize takes over
Photorealistic renderings
Materials, light and shadow from the planning model.
360° panoramas
Look around the room virtually – a 360° view on screen or tablet.
VR presentation
The room can be walked through before it is built.
Material and light
Surfaces, decors and lighting moods from libraries – matched to your collection.
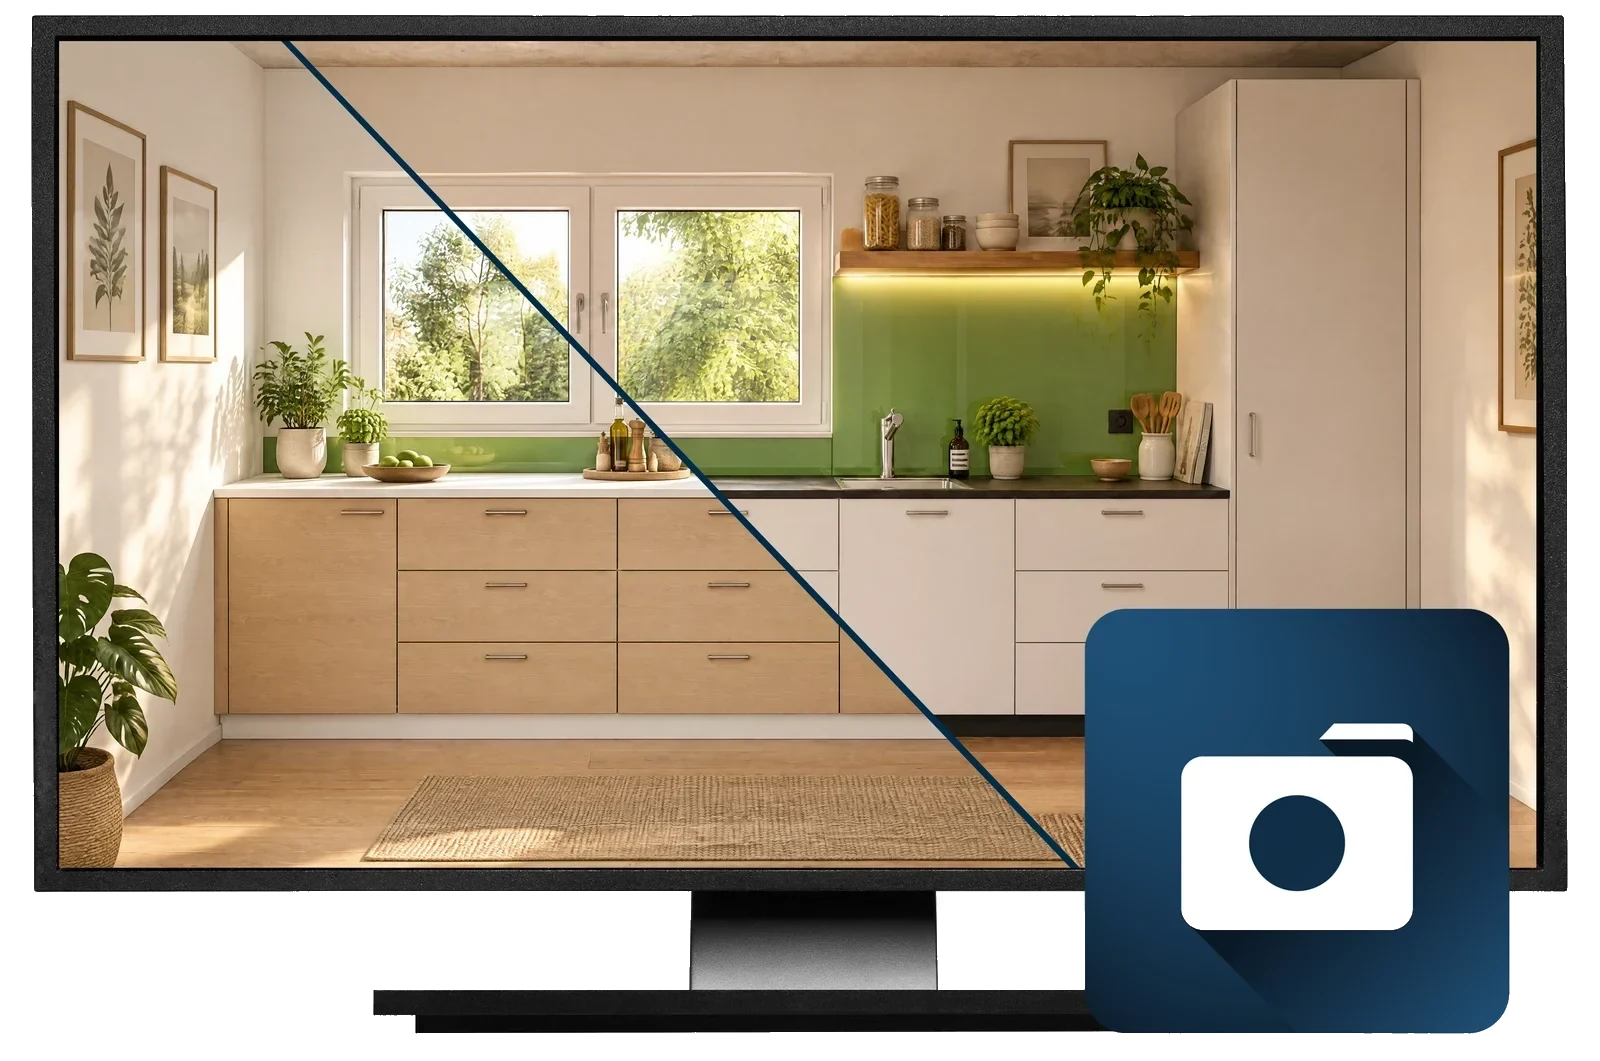
Variants side by side
Different fronts, different handles: variants as images, not as imagination.
Faster sign-off
Images people can decide on – unnecessary revision rounds in the approval process disappear.
In the process chain
Planning and design · Step 1 of 5
CAD+T Visualize editions
Our available editions – together, we'll find the perfect fit for your business.
Visualize Professional
- 360° panorama renderings and VR export
- Image export up to 8K, video export up to 4K
- Import of animated objects and people
- Ageing of objects, paint, glass and water effects
- Import of real outdoor environments
- Extended material database; import formats TGA, DDS, PSD, BMP, JPG, PNG
Visualize AI
- AI-assisted high-end rendering
- Interface to CAD+T Design Classic and Engineer Classic
- Many interior styles, assistant for prompt optimisation
- Up to four rendering variants side by side
- Image export up to 4K, video export up to 15 seconds
- Automatic AI labelling to C2PA
See it with your own project
30 minutes · online · with your own projects · no obligation
Common questions about CAD+T Visualize
What does CAD+T Visualize do?
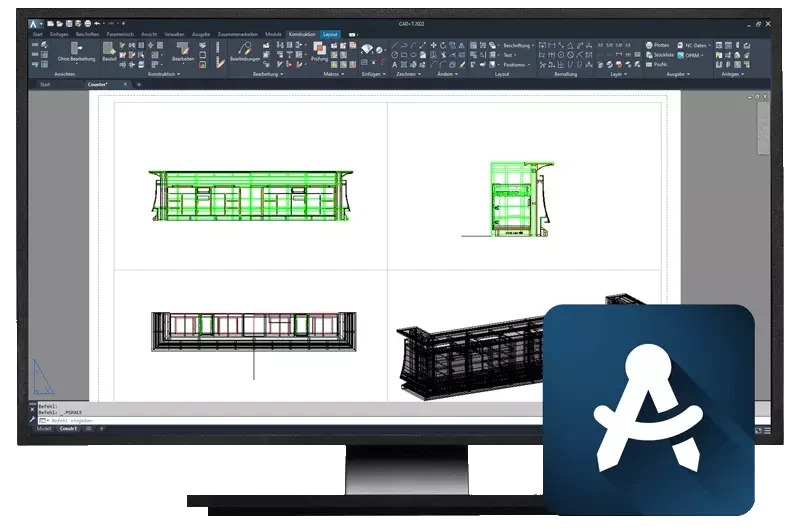
Visualize produces photorealistic images, 360° panoramas, videos and VR walk-throughs from the planning model. Because it uses the same model, the image needs no export into a third-party tool and is always at the current state.
How long does a rendering take?
That depends on size and quality level – a sign-off image is done considerably faster than a presentation scene with a 360° panorama. What matters in practice is that the rebuild disappears: the planning model is used directly, so nothing has to be built again for rendering.
Do I need a special graphics card?
For high-resolution renderings and VR a capable graphics card makes sense. We look at your workstations during consulting and tell you what is enough – the system requirements are in the downloads section.
The answers give an overview – we are happy to clarify the details in person. Errors, changes and typos excepted.
A project waiting for sign-off right now?
Send us the plan – we will show you how quickly it becomes an image.
Book a free demo