Our Solutions
Solutions for Every Step
Each solution takes over one step of your order – from the design in the customer meeting to the machine. All of them work on the same data.
Underneath · CAD+T EOSOne master data set for all modules – materials, prices, drawings and licences in one place.01 · Plan
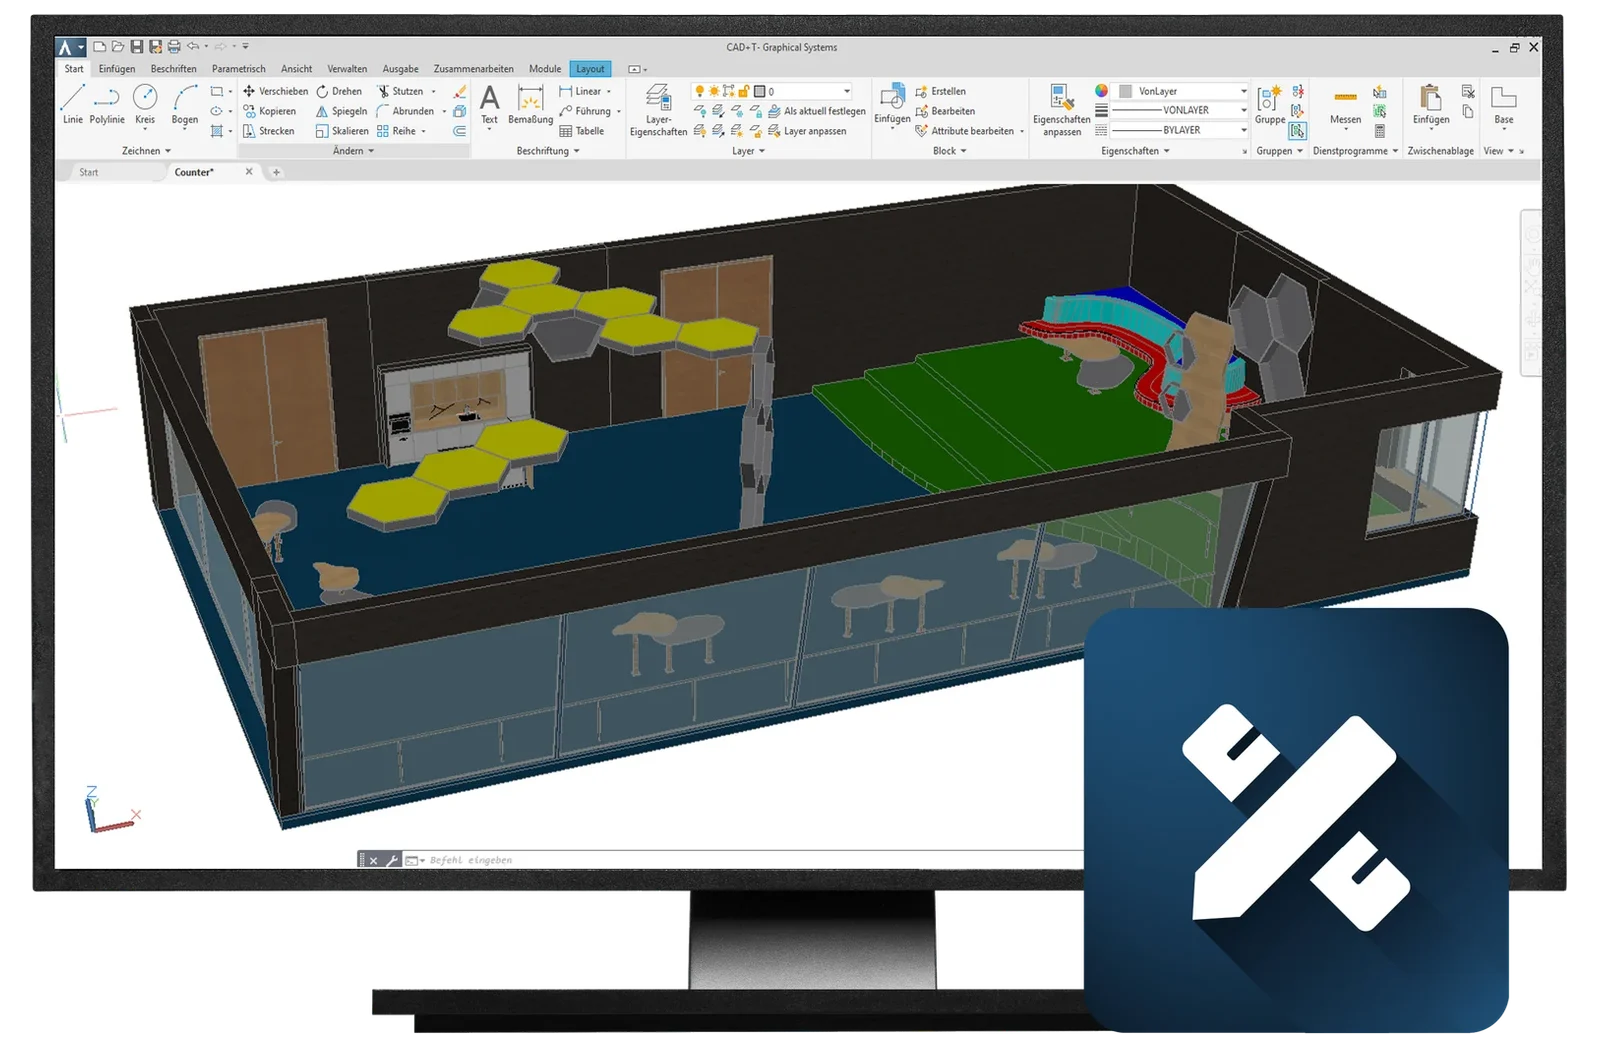
CAD+T Design
3D CAD furniture planning
Planning happens in the customer meeting – with your furniture, in the real room.
Measurements, furniture, materials and price in one go: the design is created in front of the customer and then carries engineering, parts list and costing. Planning is done in AutoCAD® (Design Classic) or in SketchUp (Design Professional).
- Kitchens
- Bathrooms
- Living rooms and bedrooms
- Walk-in wardrobes
- Offices
- Shops and stores
- Practices and pharmacies
- Hotels and fit-out projects
02 · Visualise
CAD+T Visualize
High-end visualisation for your projects
Your customer decides from the image, not from the floor plan.
Photorealistic images, 360° panoramas, videos and VR walkthroughs come out of the planning model – without anyone rebuilding the scene. Rendering is classic (Visualize Professional) or AI-assisted (Visualize AI).
To the solution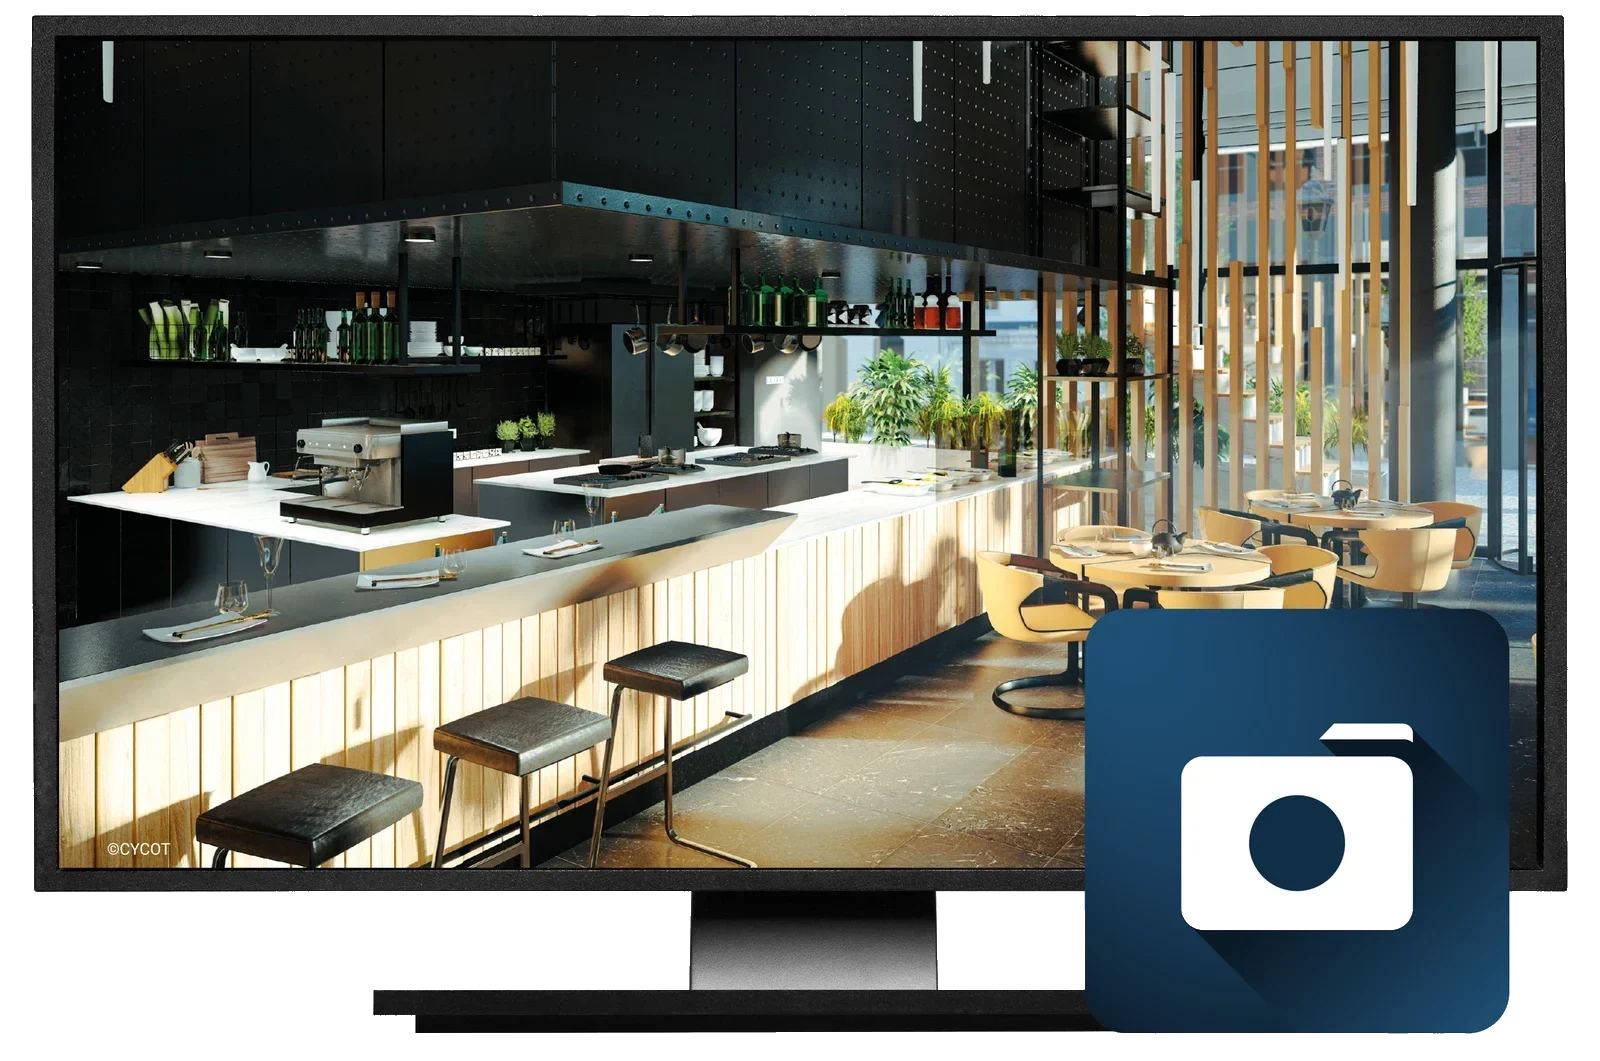
03 · Configure
CAD+T Configurator
Product configurator in the cloud
Sales put together what production can build.
Rules, dimensions and prices are maintained once. Sales and trade partners configure in the browser – out come price, parts list and order, without work preparation having to recalculate. The configurator runs on its own or together with CAD+T Engineer.
To the solution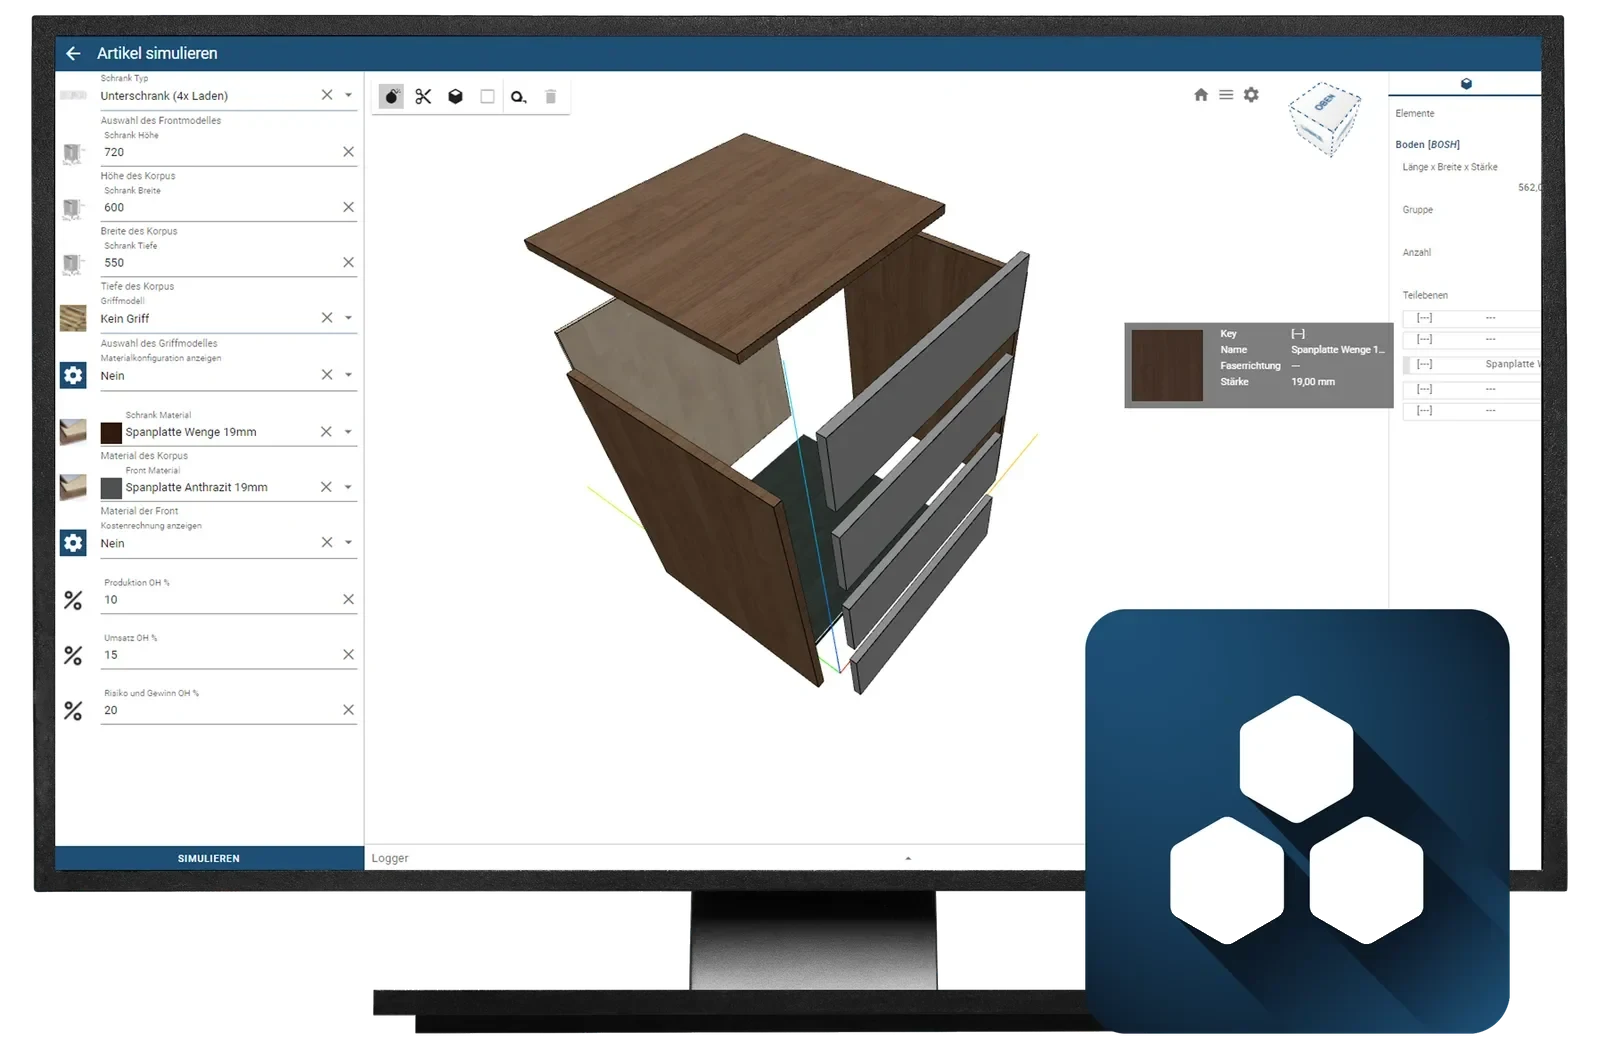
04 · Sell online
CAD+T E-Commerce
Online shop and B2B portal
Customers and partners configure and order themselves – the order goes straight into your system.
One shop, three routes: as a sales tool for your sales team, as a portal for dealers and sub-partners, or directly for end customers. Articles, variants and prices come from CAD+T EOS and the configurator – each group sees its own range and its own terms, with a real-time 2D/3D preview.
To the solution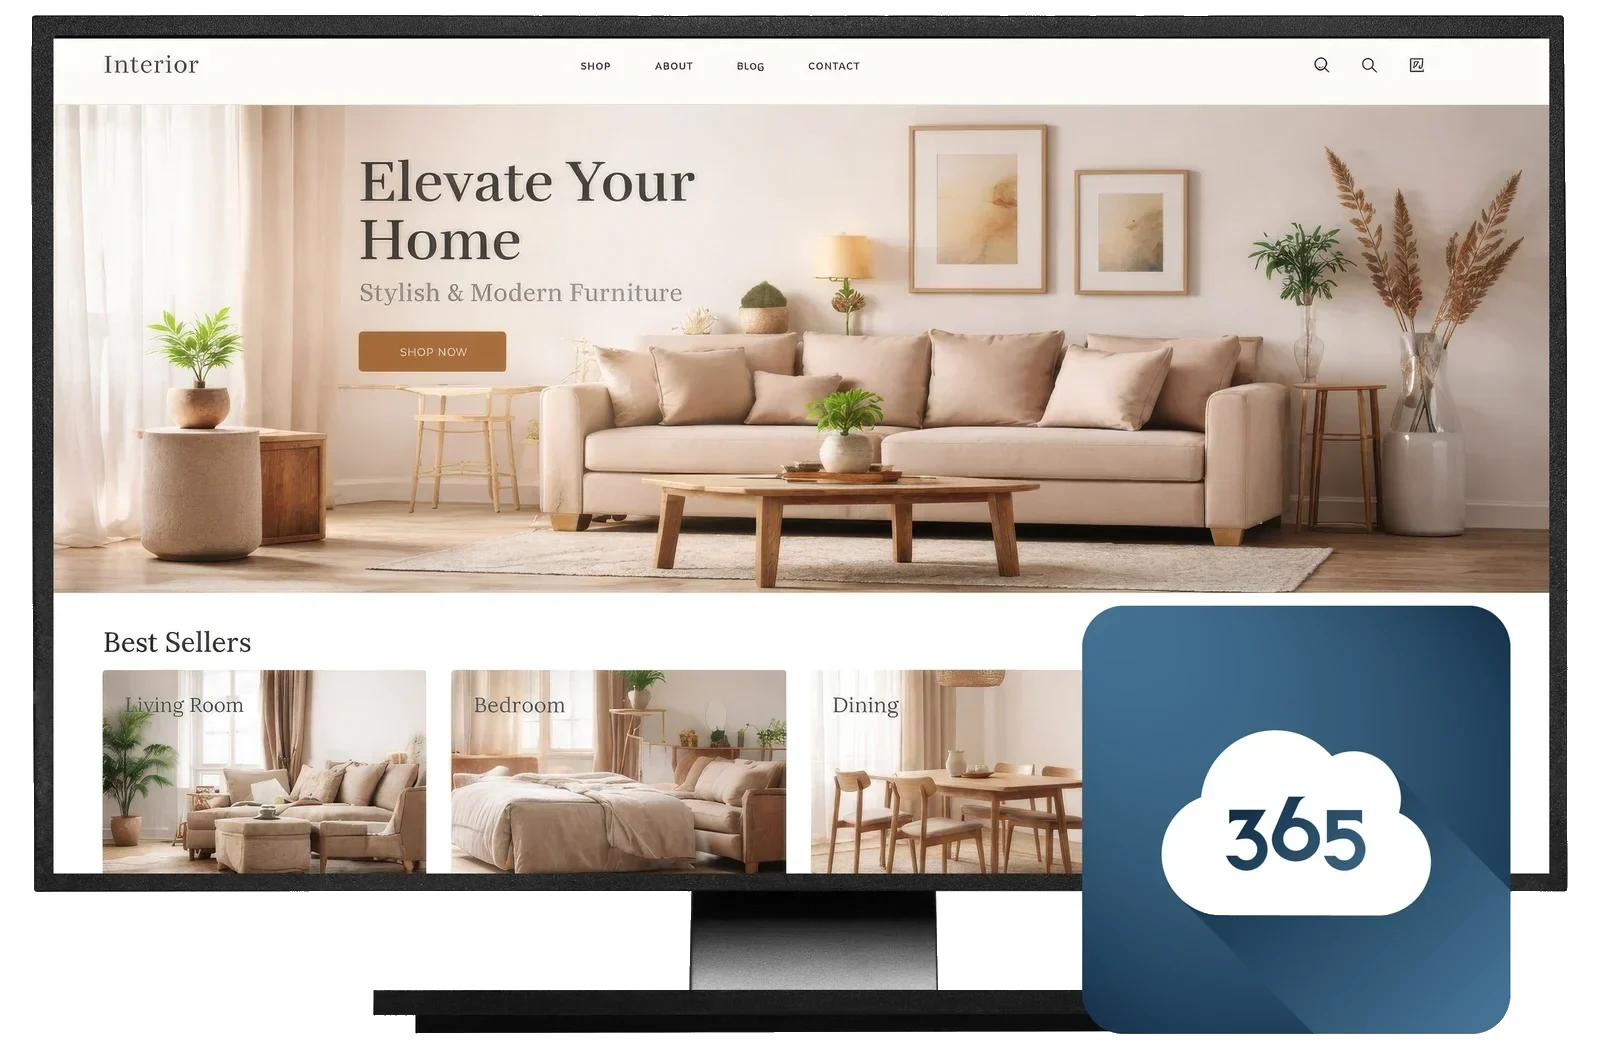

05 · Engineer
CAD+T Engineer
3D CAD engineering for every application
You design – the software does the rest.
No list copied out, no hole placed by hand: parts lists, hardware and machining come from the drawing. Engineering is based on AutoCAD® (Engineer Classic) or Inventor® (Engineer Professional). All data is based on material and geometry.
To the solution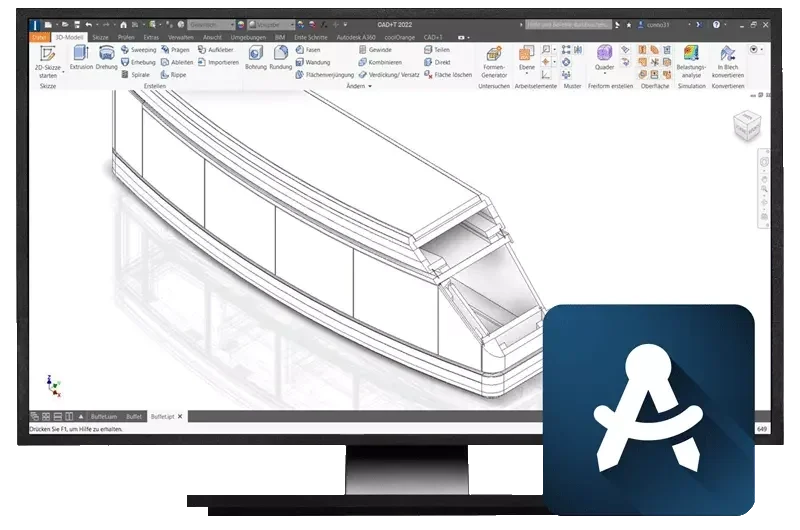
06 · Produce
CAD+T CNC
CNC data for your production
From the drawing straight to the machine.
Once designed, the CNC data is generated from the drawing – based on material and geometry. No manual CNC programming, no macros for machining: the system selects the tools, from nesting to 5-axis machining. Whoever does the design does not need to be a CAM specialist.
To the solution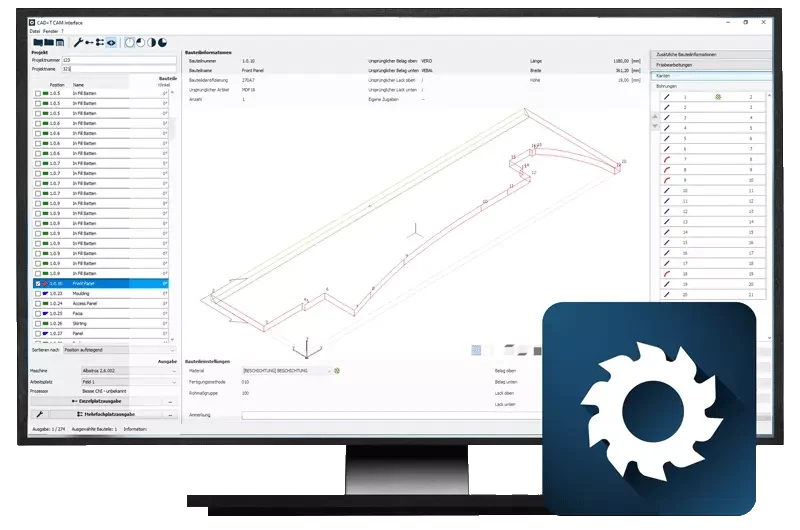
07 · Control
CAD+T ERP
ERP for your processes – whether small or large
Order and design work on the same data.
Quotation, material, dates, times and post-calculation in one system that knows the parts list from the design. You can see where an order stands without asking anyone.
To the solution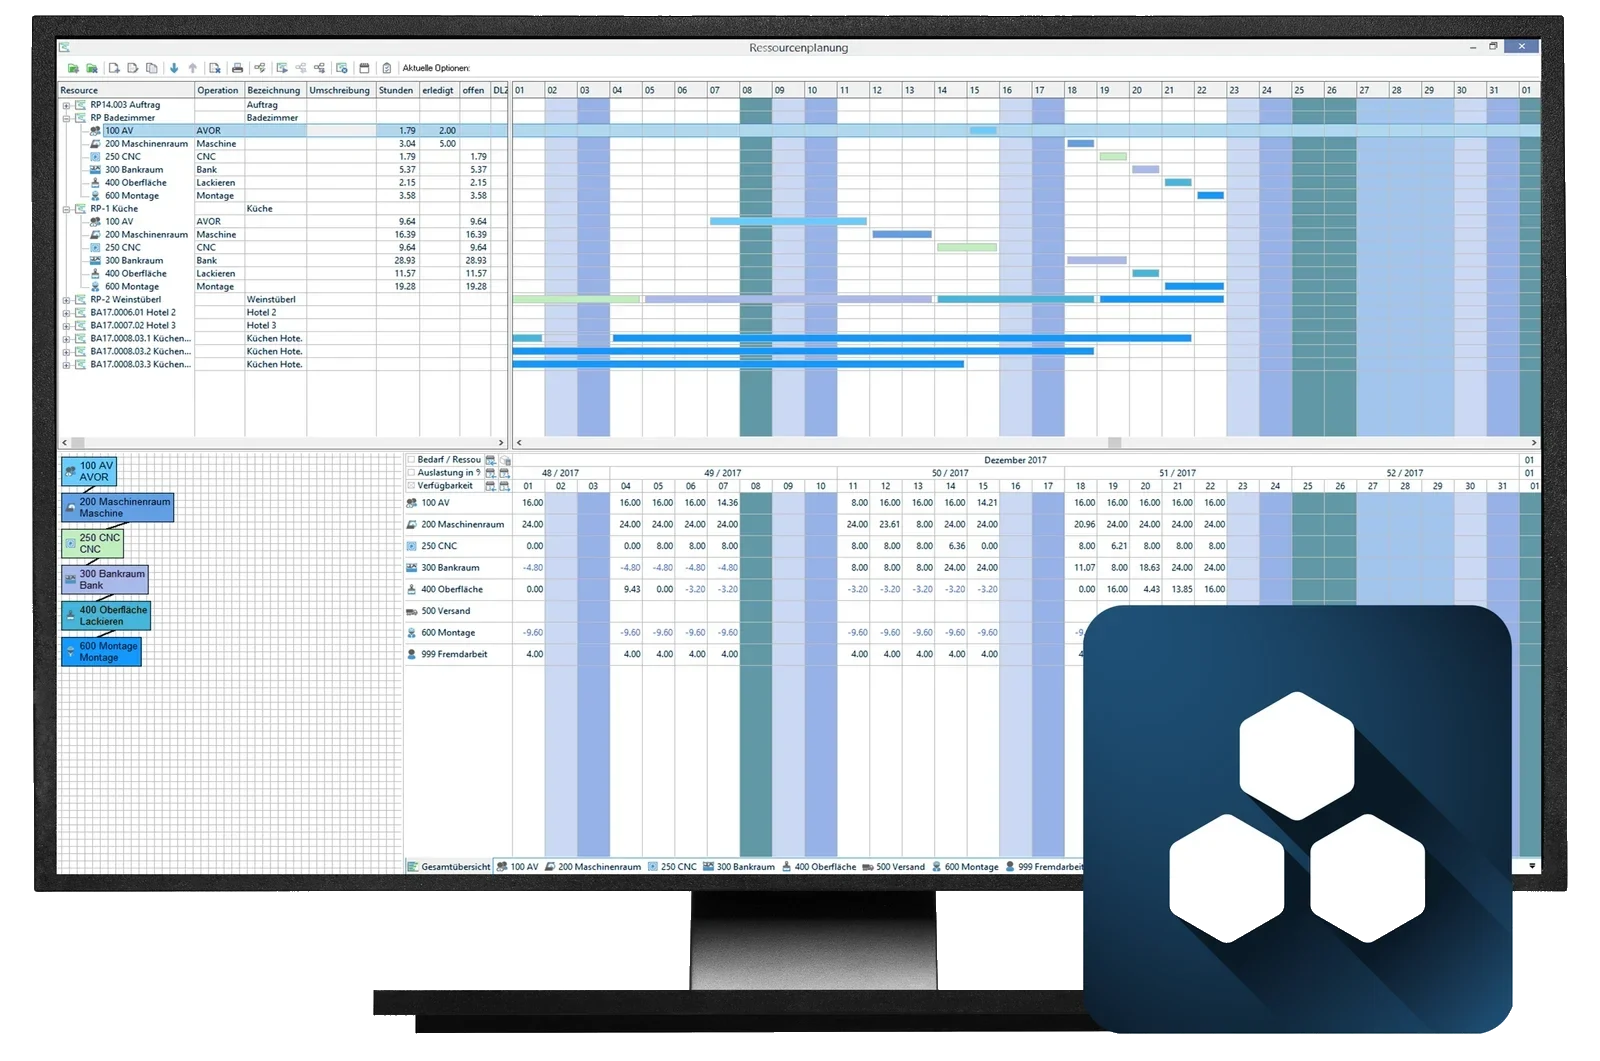
08 · Run production
MES by vion solutions
Production Control for Furniture Manufacturing
CAD+T brings the data to the machine – vion controls what runs when and on which line.
The manufacturing execution system comes from vion solutions, our partner for production automation. It connects to your CAD+T production data and reports back what happens on the shop floor – including robotics.
To the solution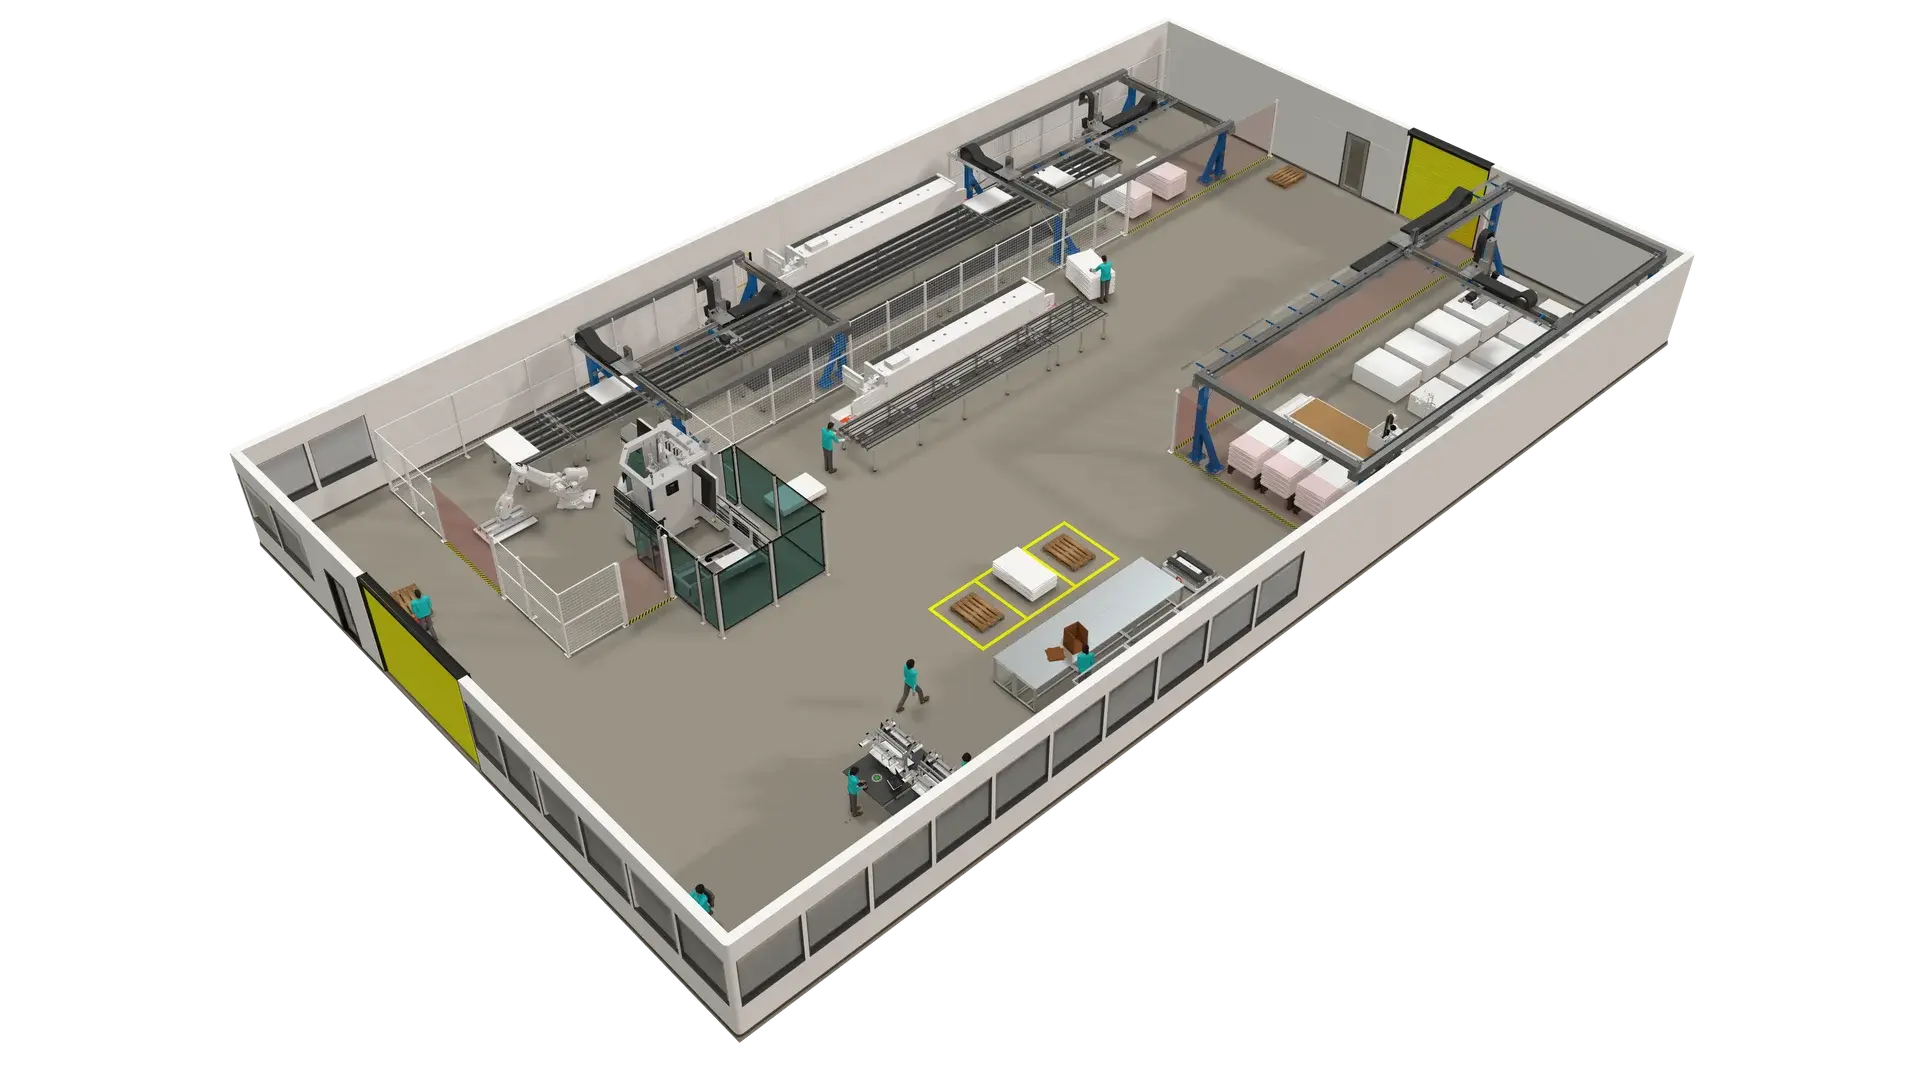
Underneath · CAD+T EOS
One database for the whole business
What is maintained once is available everywhere.
CAD+T EOS holds materials, drawings and licences in one place. Planning, engineering, sales and production all work on the same data – and nobody has to enter anything twice.
To the solution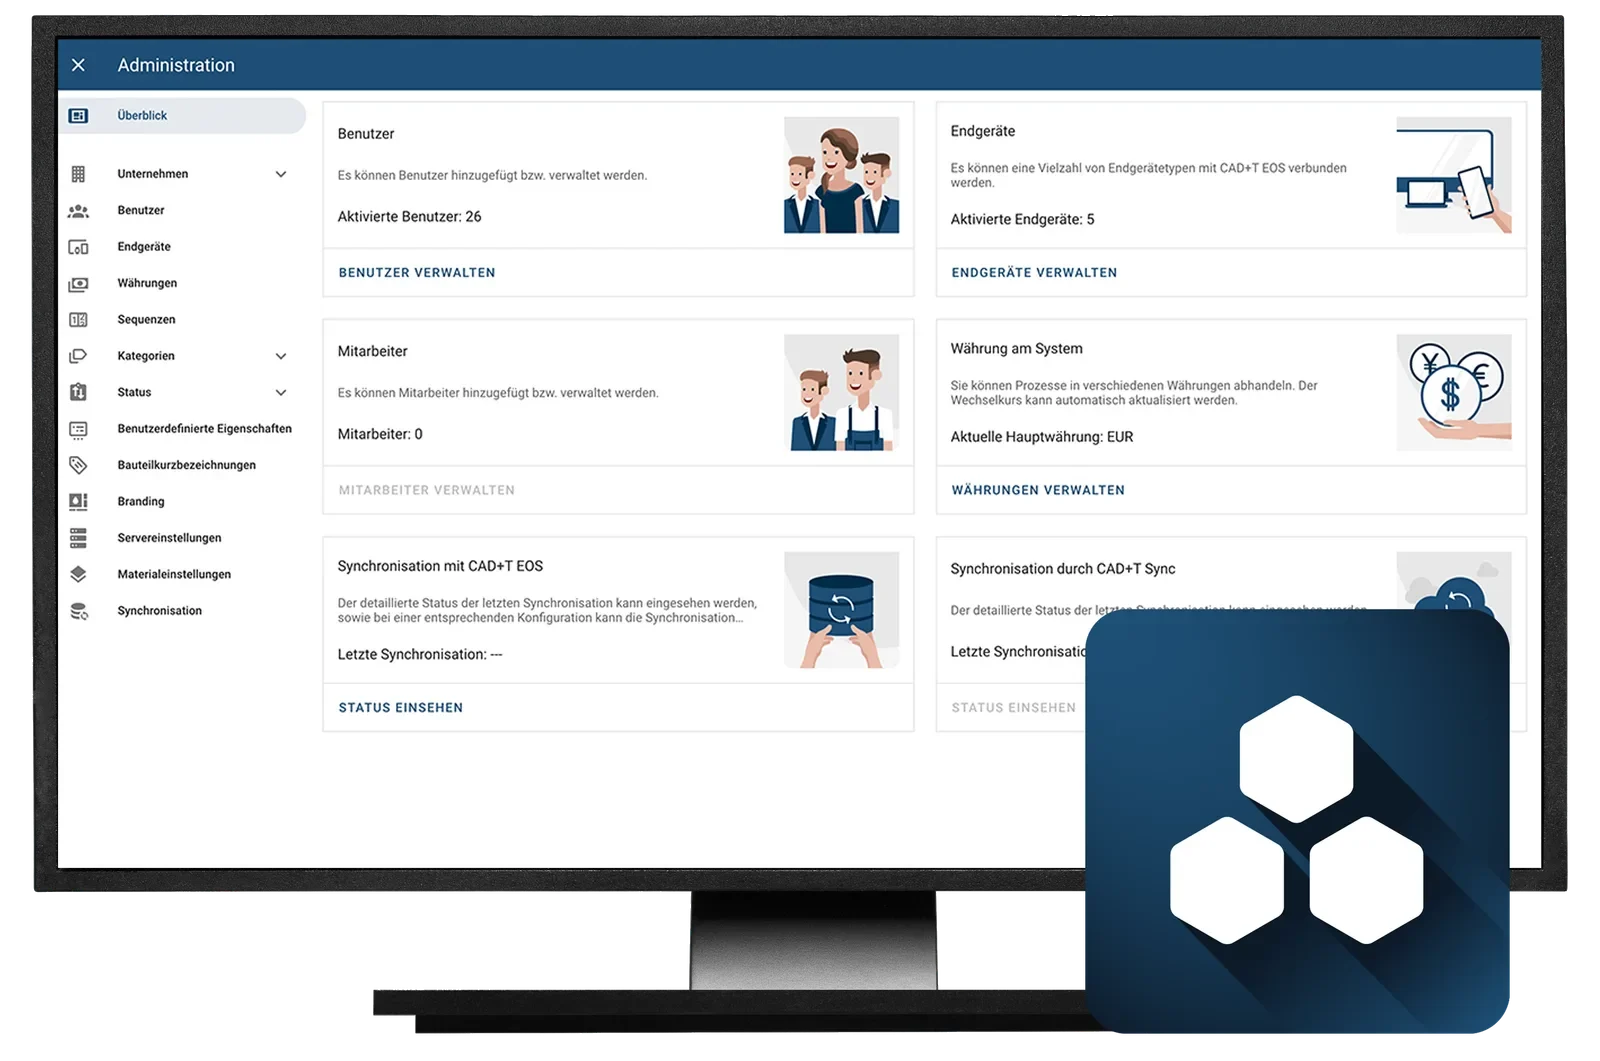
By industry
Which solutions count in your industry
A joinery needs different things than a variant manufacturer. Per industry, the solutions businesses there start with – and on the industry page, which bottleneck they solve.
 © Schreinerei Schmutz AG
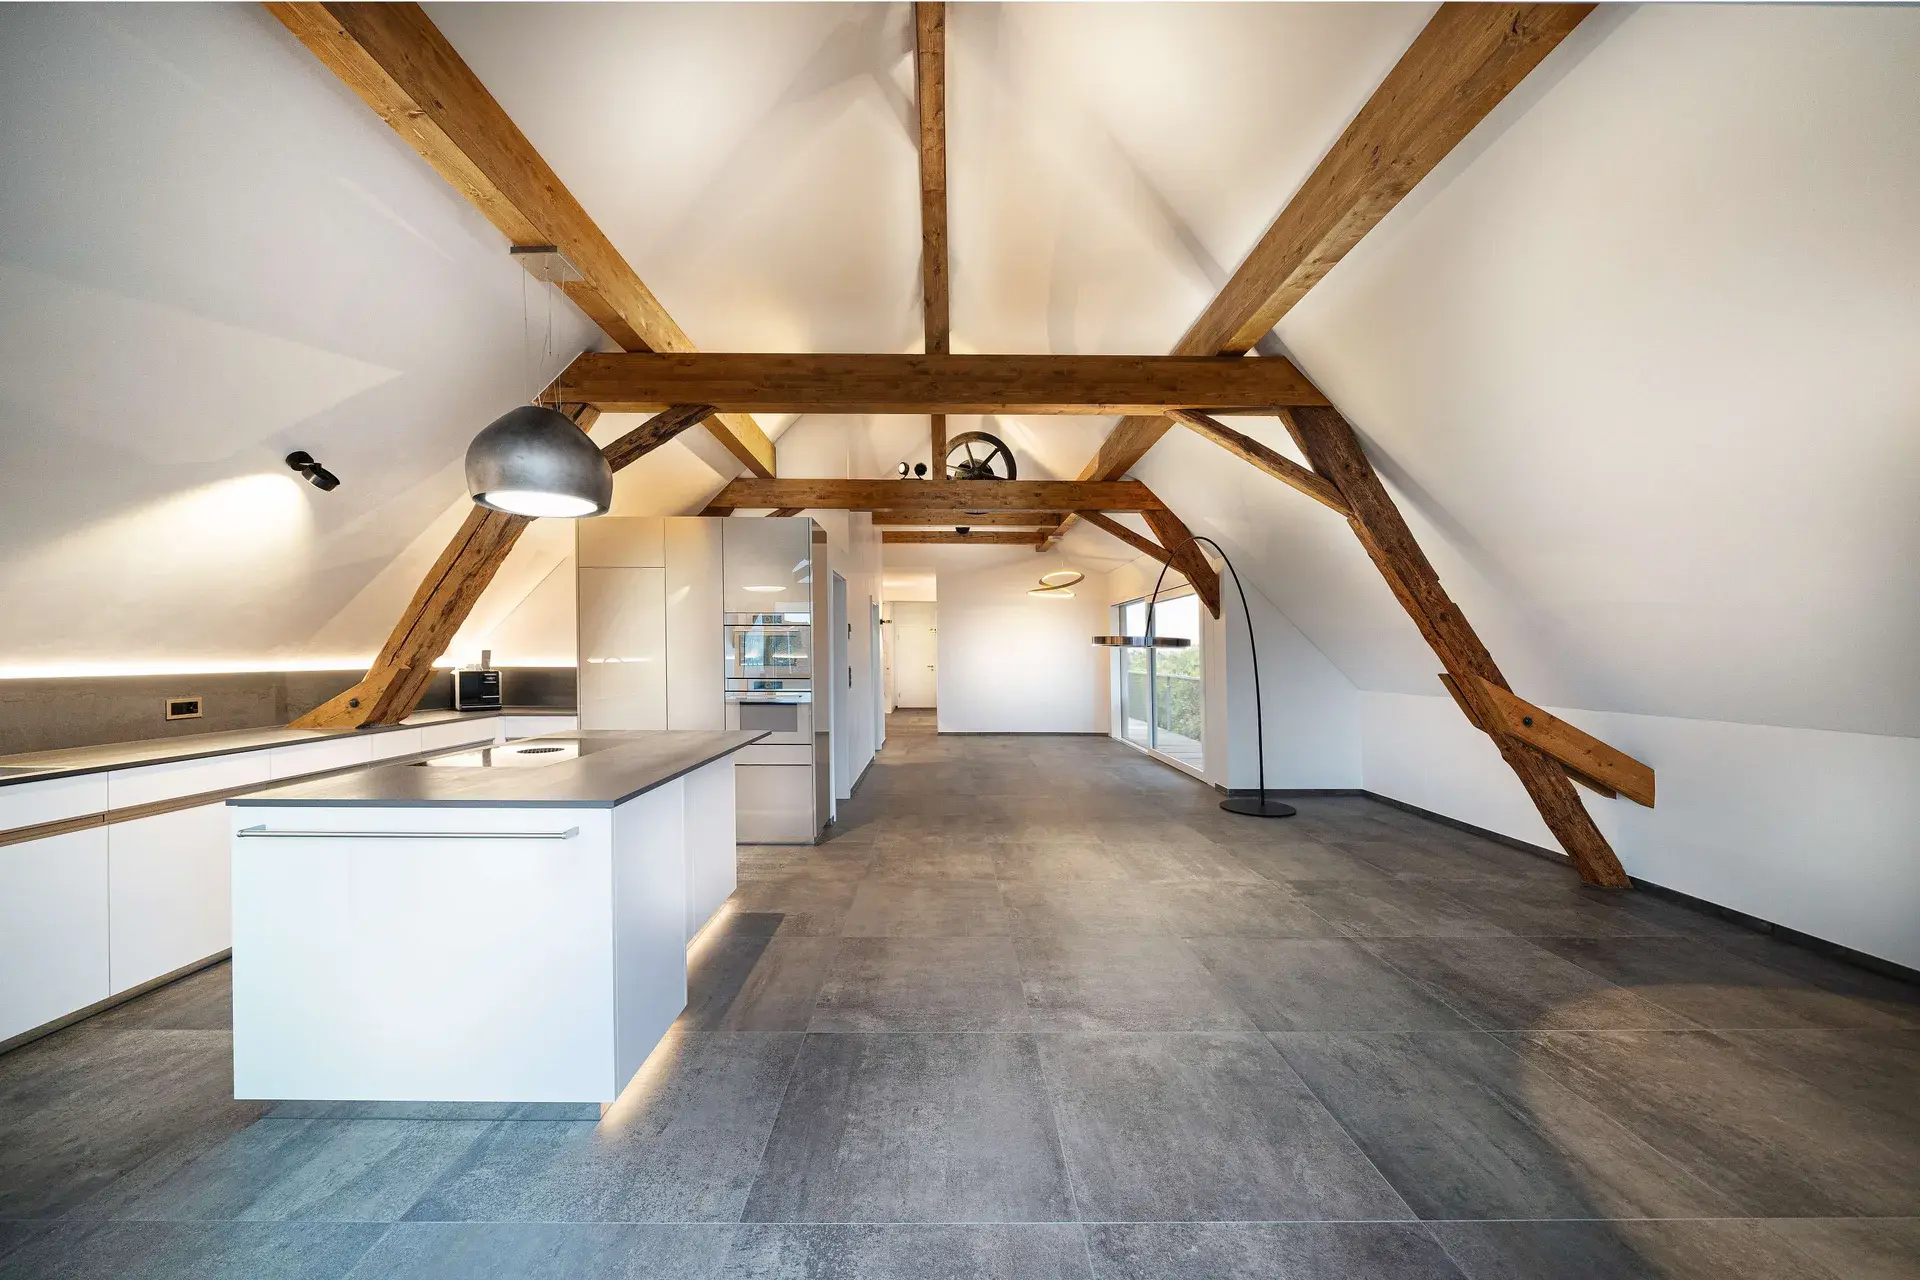
Batch size one is the norm
Cabinetmaking & Joinery
- Design
- Engineer
- CNC
- ERP
 © Kunze GmbH
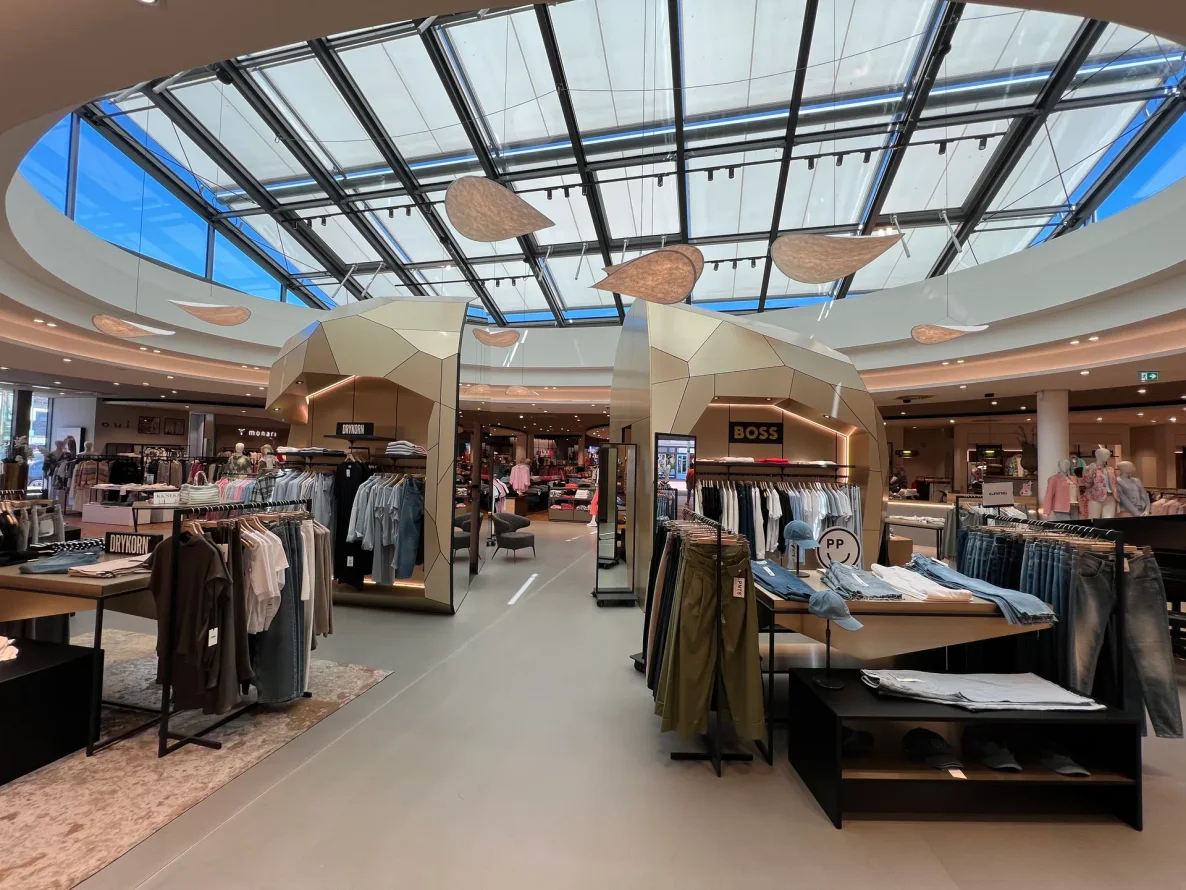
One concept, many locations
Shopfitting and exhibition construction
- Design
- Visualize
- Engineer
- CNC
 © Schwab-Walcher GmbH
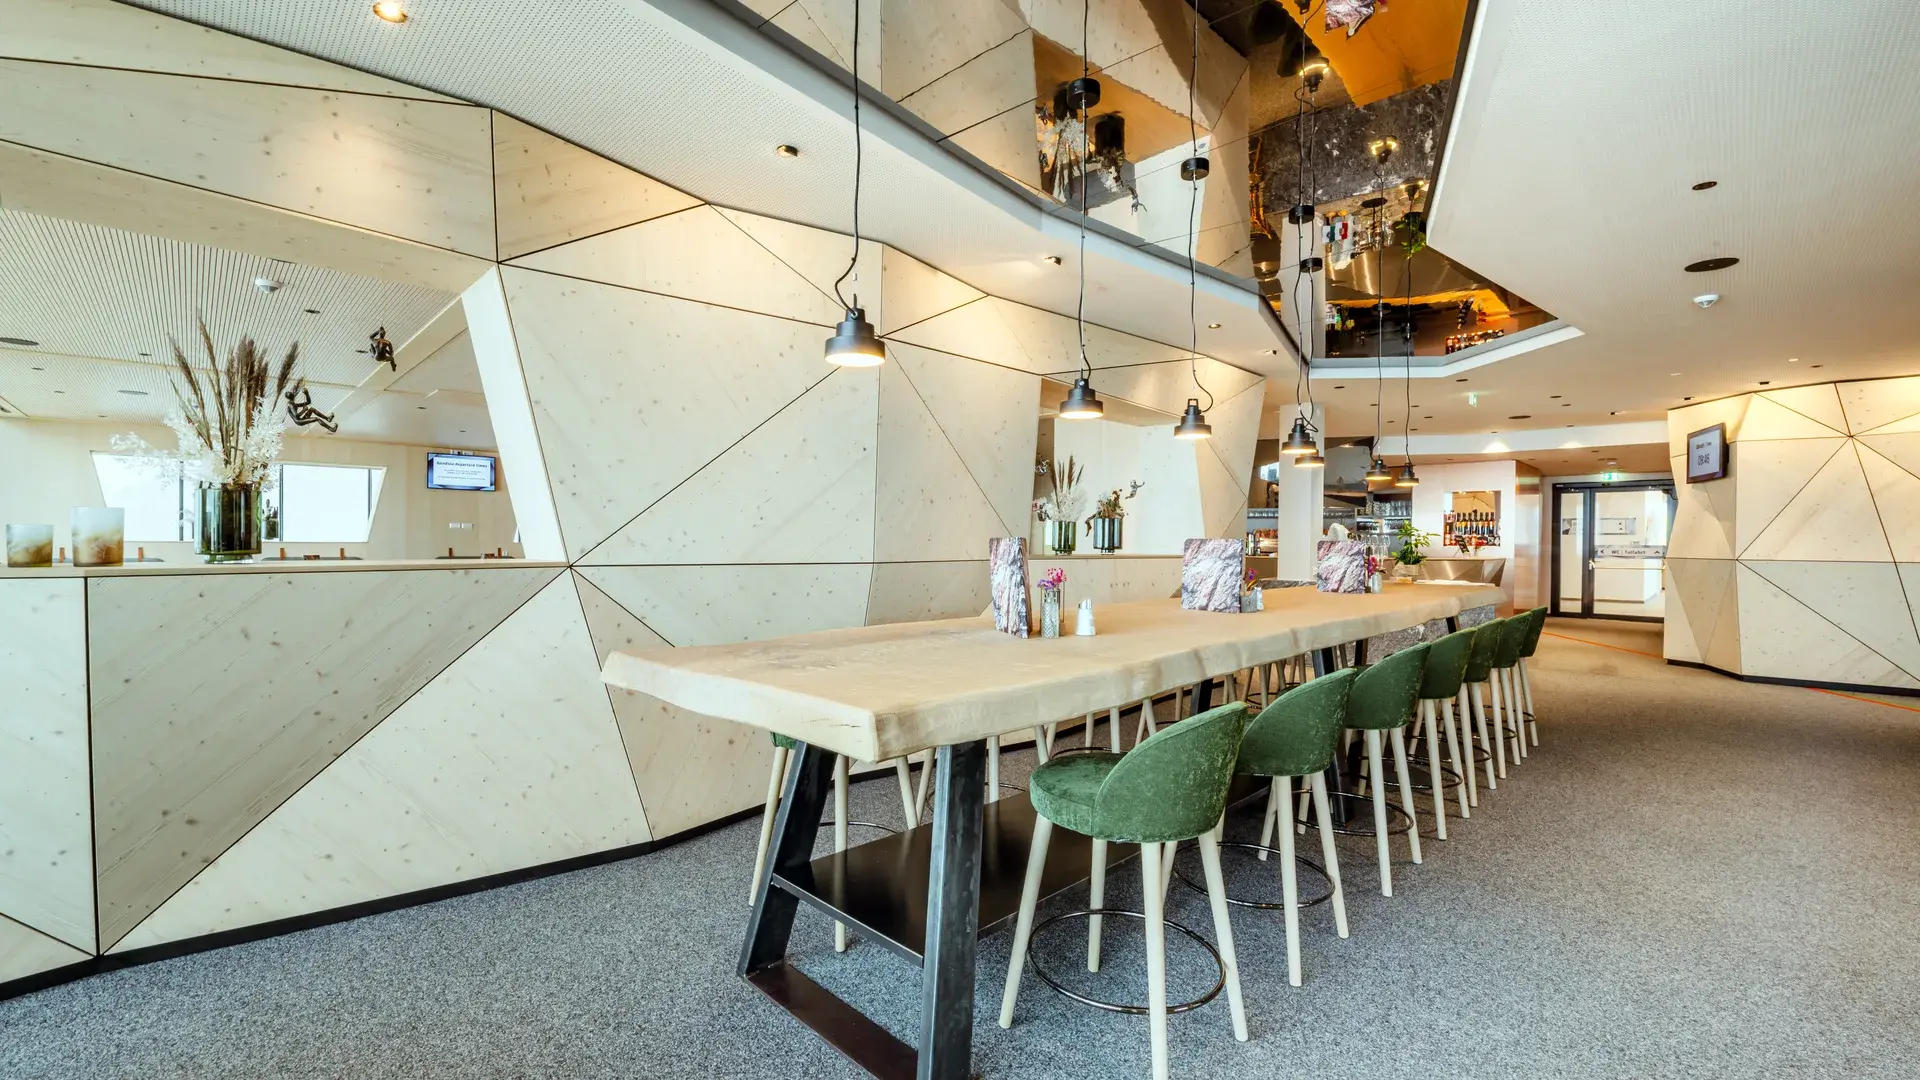
Evidence decides, not the design
Interior fit-out
- Design
- Visualize
- Engineer
- ERP
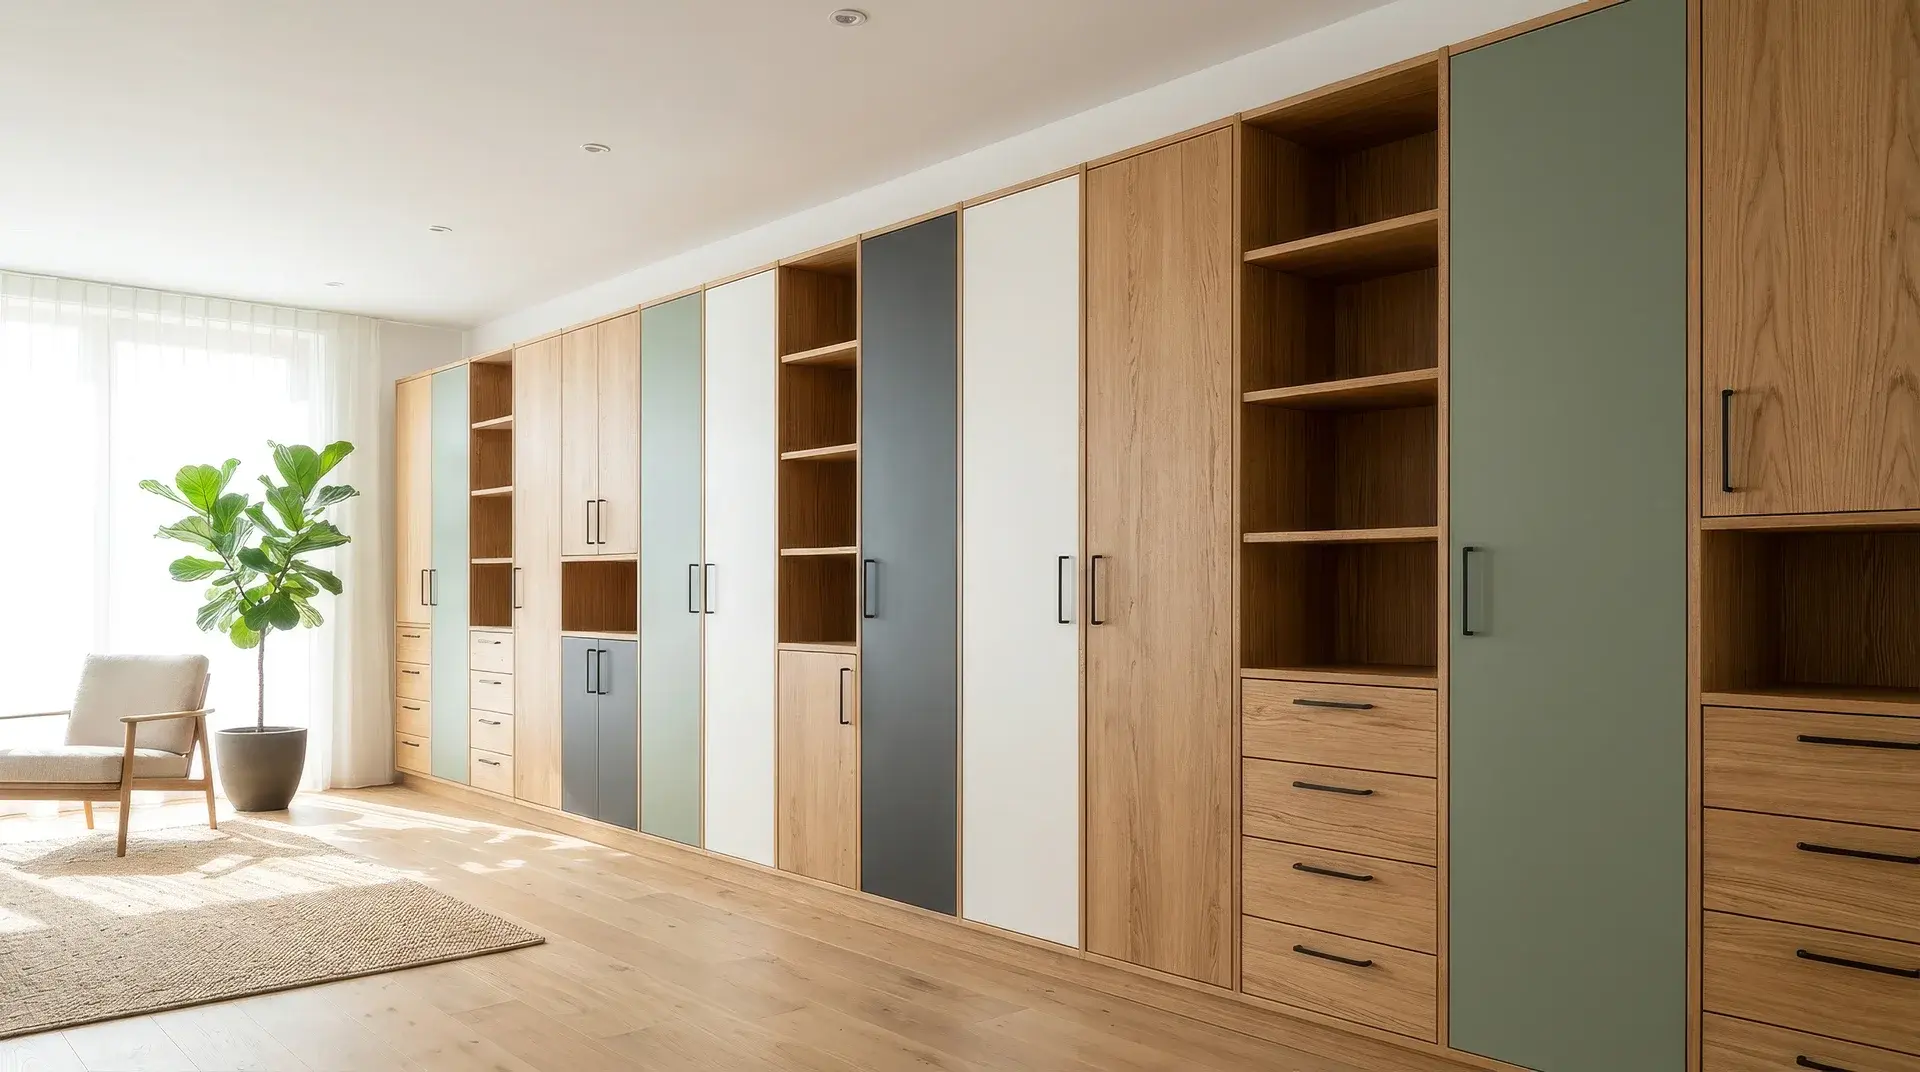
One product, many versions
Variant manufacturing
- Configurator
- Engineer
- CNC
- ERP
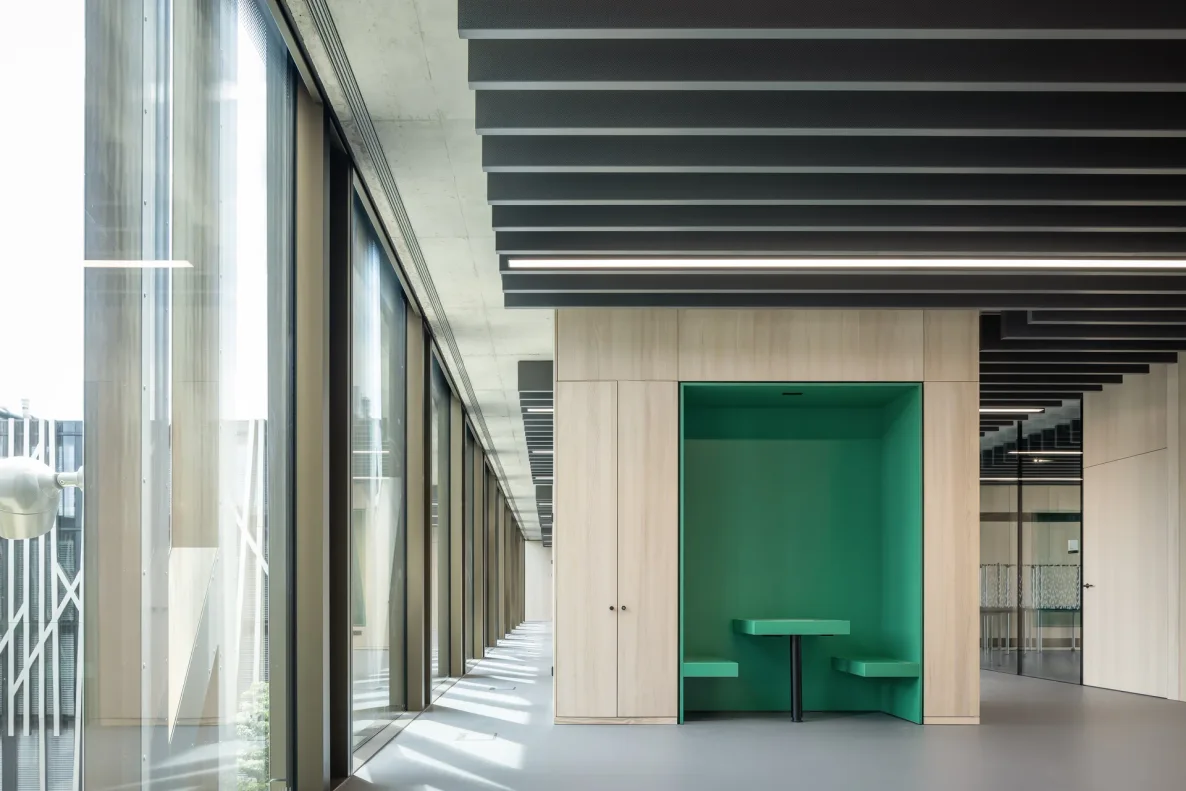 © Lindner Mobilier s.r.o.
Small batches, wide variety
Industry
- Configurator
- Engineer
- CNC
- ERP
- MES · vion
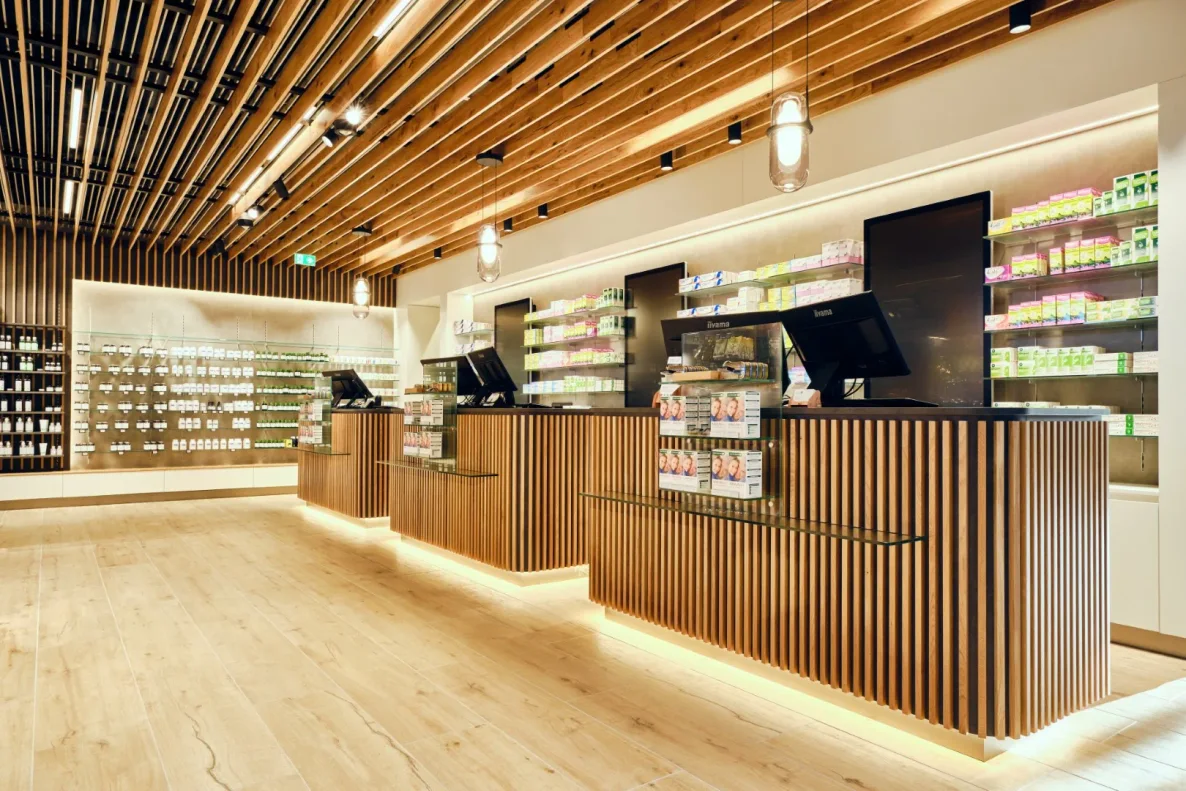 © Klinger Möbelbau Ges.m.b.H. & Co KG
Nothing is square
Specialist fit-out
- Design
- Visualize
- Engineer
- CNC
Which solution suits you best?
We walk through your order process with you and show where a solution pays off most for you.
Book a Free Consultation