Shopfitting and exhibition construction
A single store, one concept across several locations, or a stand that gets built up many times – every project is cut differently. The deadline is the opening or the first day of the fair, and it cannot be moved.
30 minutes · online · with your own projects · no obligation
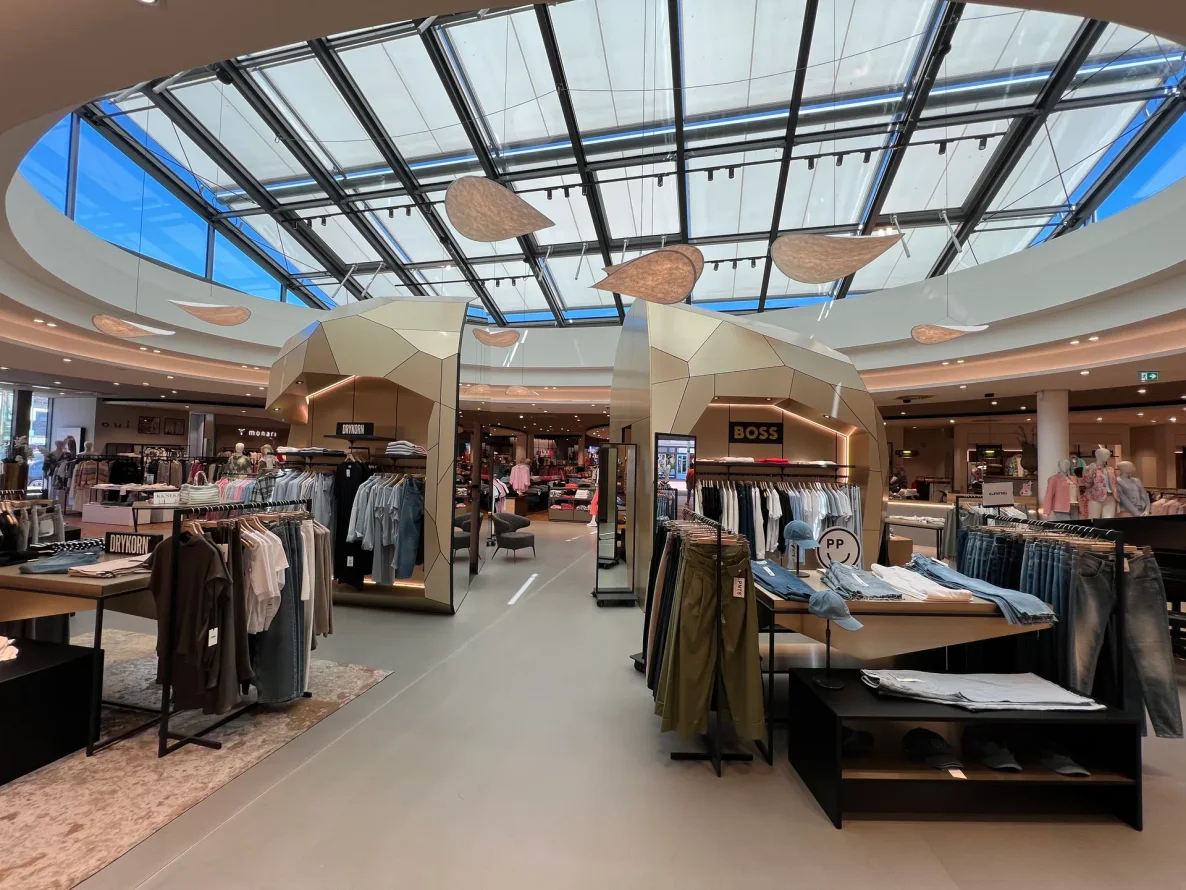 © Kunze GmbH
What changes for you
- React flexibly to changes
- The system carries adjustments through automatically into every document the project needs – from the drawing to the machine data.
- The component drives production
- Machining logic from geometry and material, operations evaluated per employee, workstation and tool – the basis for detailed planning and equipment organisation.
- Automate in stages
- Modular, every stage usable on its own – with consulting, implementation and support.
Sound familiar from shopfitting?
The client moves the date, the opening does not
Sign-offs arrive later than planned while the opening stays fixed. The lost time has to be made up in engineering and production – where it is most expensive.
Planned on experience, not on part times
How long a component takes on which machine is a rough estimate. Real detailed planning needs an evaluation per operation – and with it the basis for scheduling people, tooling and equipment.
Automation only as one big step
Automation is offered as a complete package, with downtime during the switch. What is missing is a staged path that pays off without stopping the shop.
Three bottlenecks, one cause: Production is steered on experience, not on evaluated operations. With CAD+T the component steers: machining logic and times come from geometry and material.
How CAD+T solves thisWhat CAD+T takes on in shopfitting and exhibition construction
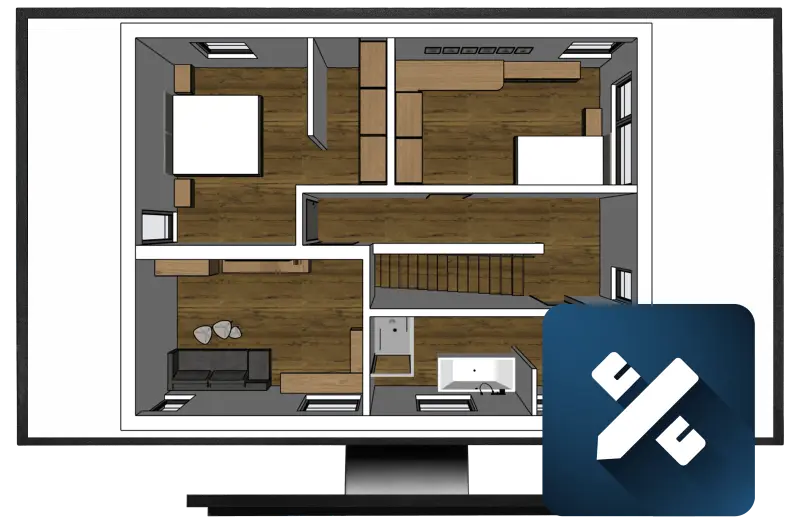
The layout is at the same time the basis for engineering and the parts list
Store planning with your own system furniture as building blocks, dimensionally correct from the start
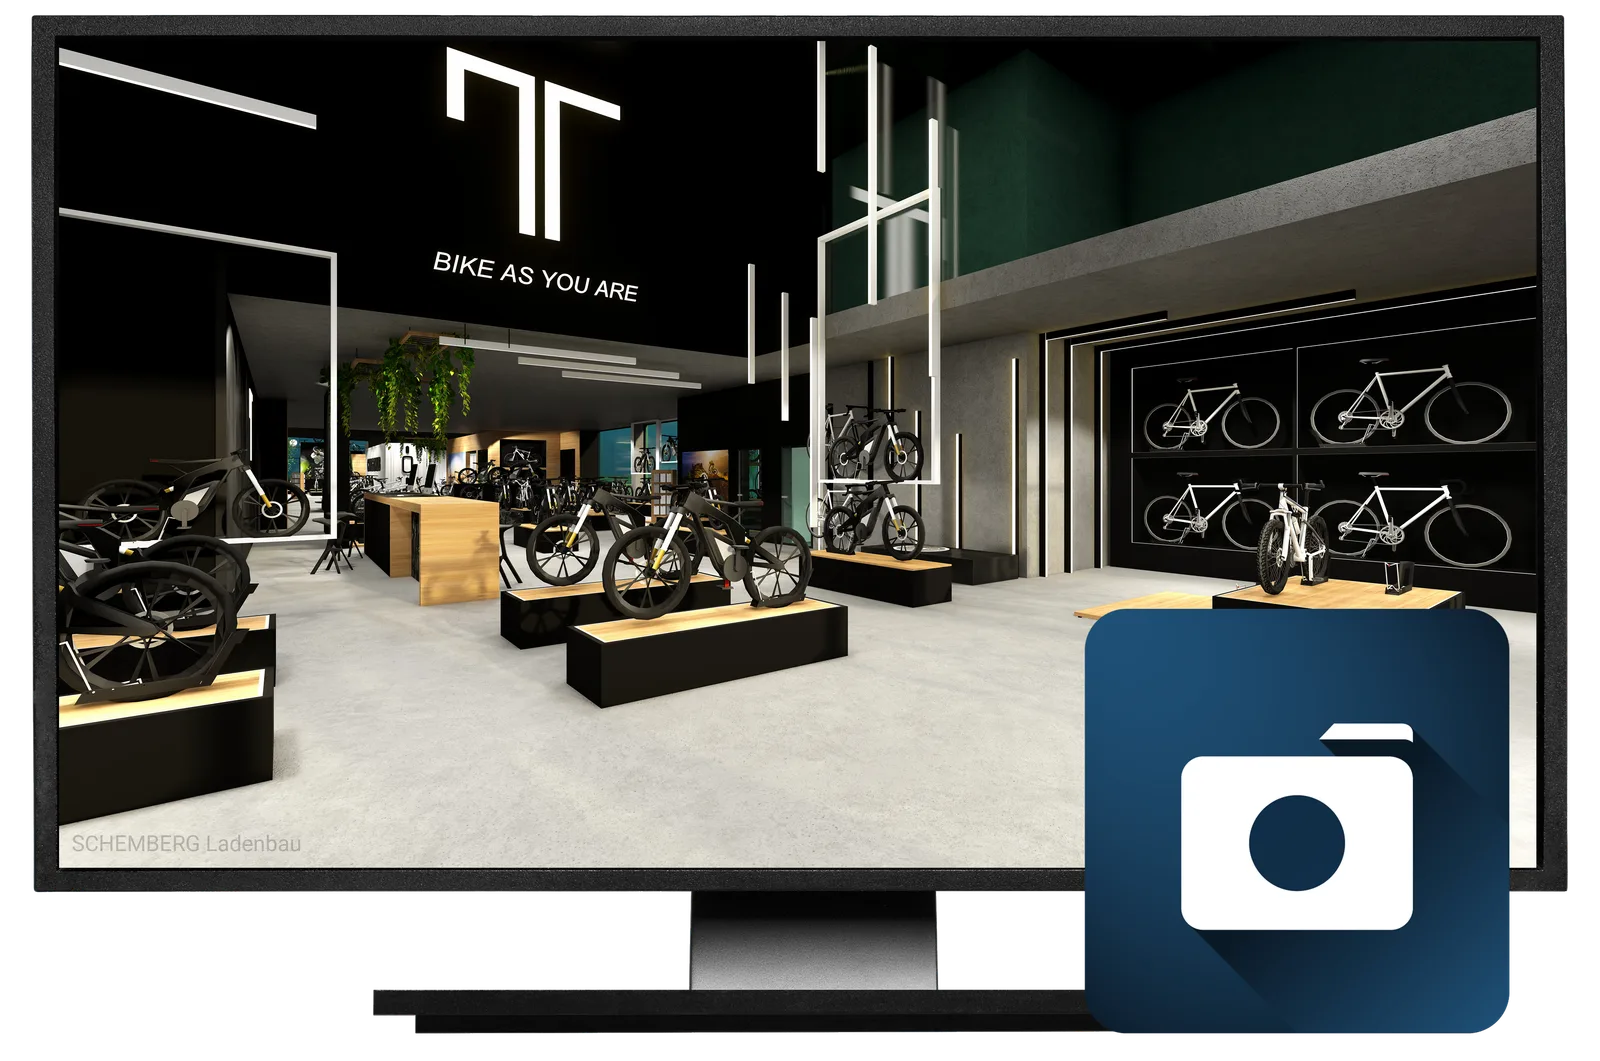
Purchasing, marketing and management decide on an image instead of a plan
Photorealistic views of the location, with materials, merchandise and lighting
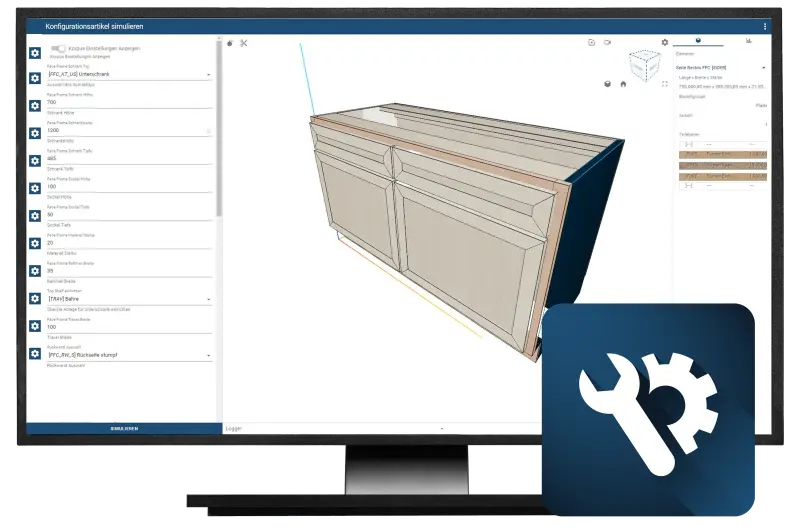
The enquiry gets answered without tying up engineering
A configurator carrying the rules of the store concept: choose the recess dimension, drawing and price come with it
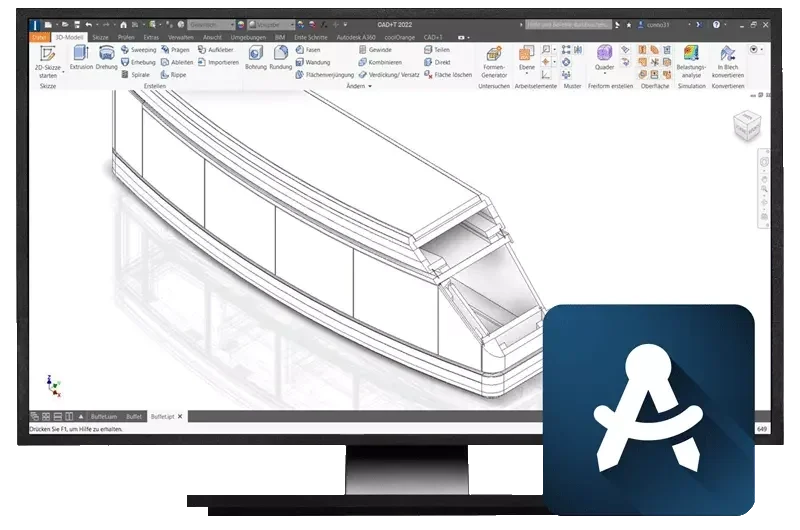
A change to the concept reaches every project it affects — not just the next one
Parametric master models: enter the recess dimension, hardware and parts list follow
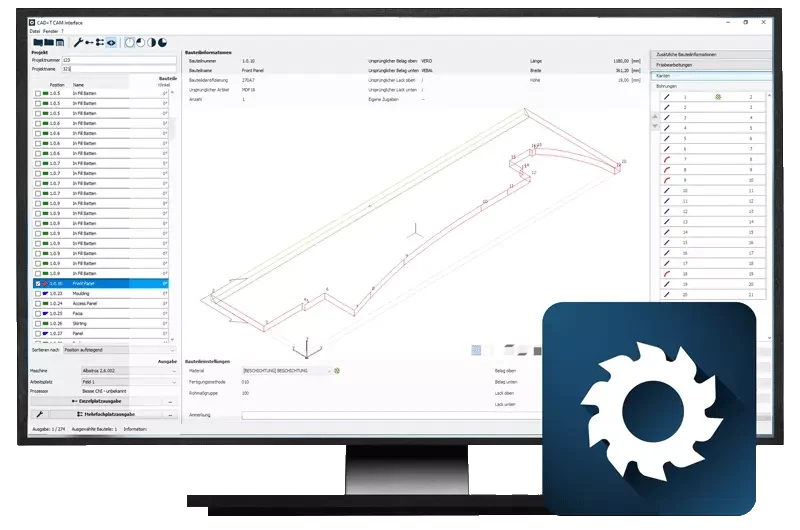
Cutting and machine data go into production project by project, with nothing retyped
Machine data per project straight from the model — the machining logic comes from material and geometry
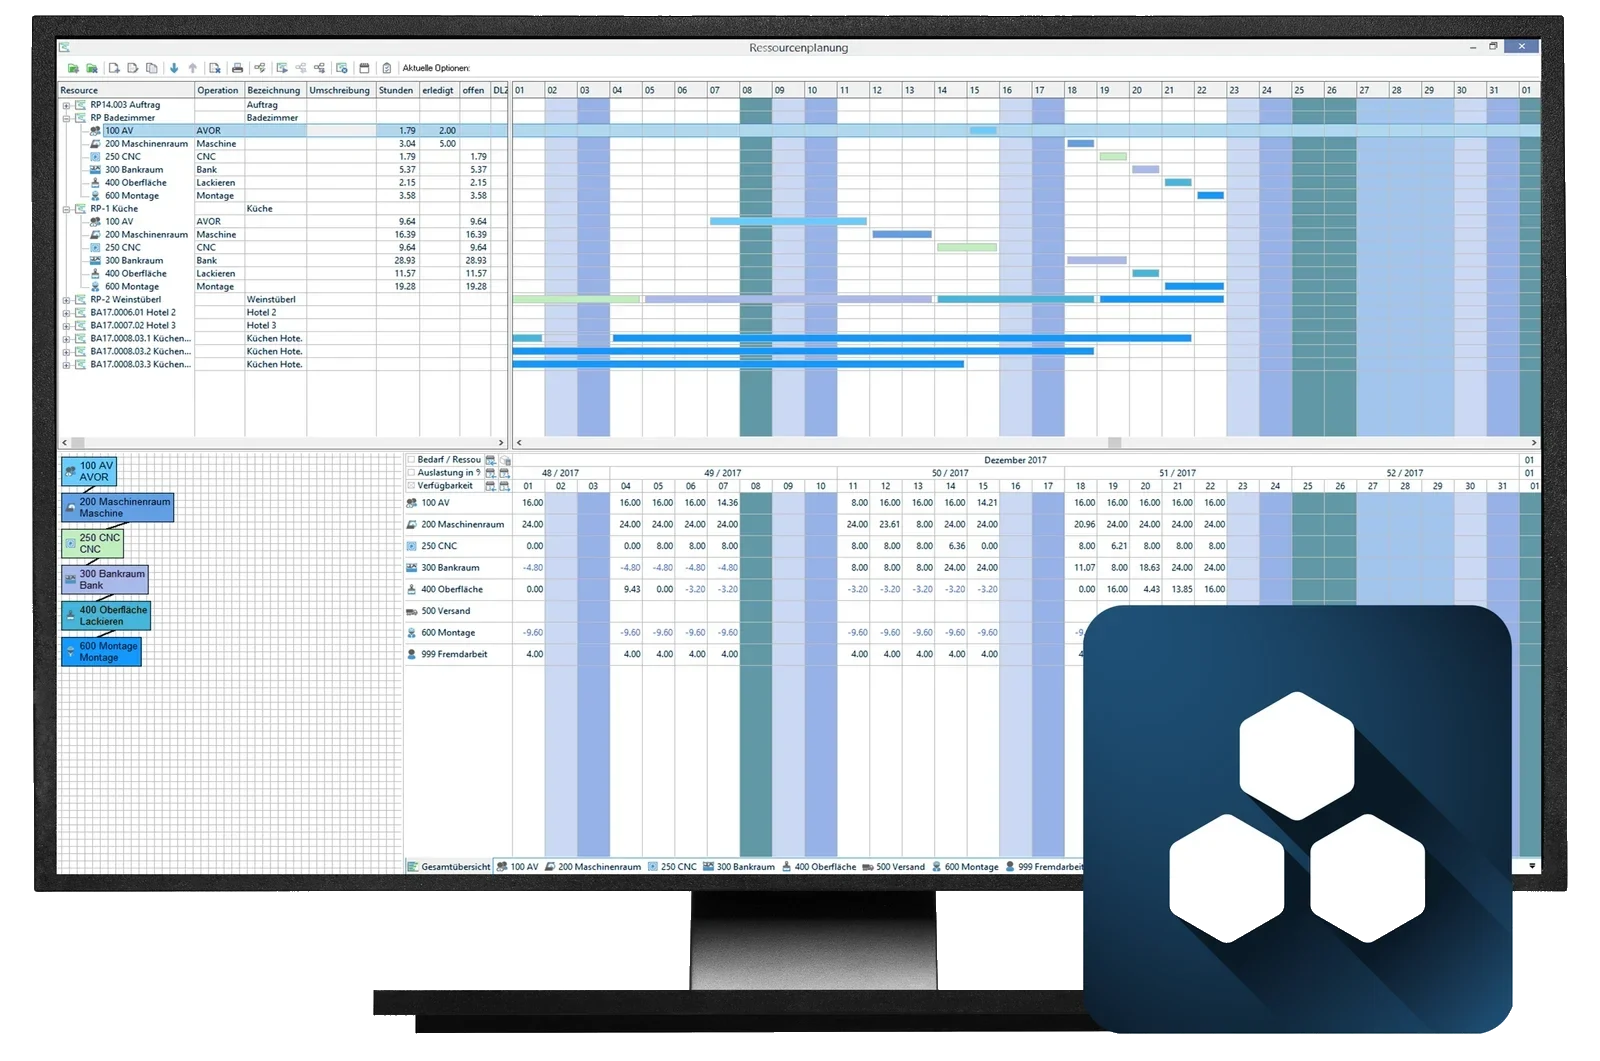
You can see which project is waiting for which part — before the deadline bites
Material requirements, purchasing and dates per project in the same system as the engineering
See it with your own project
30 minutes · online · with your own projects · no obligation
From concept to opening
- 1
Concept & master model
The store concept is planned once and stored as a master model: system furniture, materials, hardware standards. On a single project that is the design — in a rollout it is the pilot store as the binding reference.
- 2
Survey of the existing space
The as-built dimensions go into the model. Deviations show up on the component, not first on site.
- 3
Sign-off
The retail unit is visualised and agreed with the owner, or with purchasing, marketing and the client — before production, not after.
- 4
Production & picking
Parts list, cutting and machine data are created per order. The parts are picked project by project — for one store, one branch or one stand.
- 5
Installation & handover
Installation plans and delivery notes are part of the package. Whatever was adjusted in the concept stays in the model — for the extension in three years, or for the next location.
Voices from your industry
„Working closely with CAD+T is an important success factor for us. The software lets us run our processes from design to production digitally and efficiently, and so realise our customers' individual wishes as well as possible.“
 Carsten and Anne Schemberg,SchembergMettingen, GermanyTranslated from German





From practice
Loads from YouTube only when you click – no connection to Google before that.
Common questions from shopfitting and exhibition construction
How many locations does it take before a catalogue pays off?
From the second comparable location onwards. The effort sits in the first component; every further variant is a set of dimensions, not a new drawing – and the catalogue grows with every project. For genuine one-offs you work as you would in interior fit-out, with no disadvantage.
Our team is small. Can we still handle several locations at once?
The catalogue data move the knowledge from the person into the file: which store deviates from the standard, and how, is recorded on the component and not in someone's head. That way someone who was not there from the start can set up the next location.
We build into existing spaces and no two locations are alike. Does parametrics help there?
Yes, because it is not the store that repeats, it is the component. Shelving, cash counter and back wall stay the same construction with different dimensions. That is exactly what parameters are for.
Do all the trades involved work from the same data?
Every trade gets what it needs from the same model. External and internal parties alike receive plans and the data the project requires.
Can we work to our clients’ specifications — CI, materials, hardware standards?
Yes. Materials, edges and hardware live in your own catalogues, and every component draws from them. If a standard changes, that carries into every model using it.
How does the data reach our machines?
Automatically, out of the engineering data. CAD+T supports the common machine formats and manufacturers, including Homag, SCM, Biesse, Holzher and Felder.
What does CAD+T cost for a shopfitting company?
Which modules you need and how many workstations: we work that out together with you on site – and it is the basis for the quote. Thanks to the modular structure you take only the applications you actually need: as the business grows, individual modules can be added at any time.
How does a project with CAD+T start?
With a project structure plan: it covers the installation as well as training for everyone involved. You start where the need is most urgent.
The answers give an overview – we are happy to clarify the details in person. Errors, changes and typos excepted.
Is the next opening already in the calendar?
Show us a current project — a single retail unit, or a concept together with locations that deviate from it. We will tell you which part of it can come from a master model — and which cannot.
Arrange a free demo