
Group training – Engineering basics
Two days on the basic functions of the AutoCAD®-based engineering module: drawing, parts, parts lists – taught by our trainers.
Register now (opens in a new tab)Terms
- Participation fee€800(excl. VAT)
- Duration2 days
- Group sizemax. 7 people
Design. Optimise. Produce.
In two intensive days, learn the most important basic functions of the engineering module – hands-on, easy to follow and ready to use. Learn from professionals: our trainers show you how to get the most out of the software. Based on AutoCAD®, the engineering module opens up entirely new possibilities:
- Draw in 2D and receive automatically generated 3D data.
- Use automatic views, sections and single-part drawings – complete with dimensions.
- Place hardware easily: automatically or manually.
And that is far from all: the program offers flexible parts list output (e.g. to Excel or industry-specific tools), a convenient link to cutting optimisation and a direct CNC connection via the CAD+T CAM Interface module.
Your benefits at a glance
- Work faster thanks to intelligent automation
- Integrate easily into existing systems and workflows
- Design more productively – with state-of-the-art CAD technology
Who is the training for?
- Production planners in joinery, shopfitting, furniture making or exhibition construction
- Technical draughtspeople, designers or planners
- Anyone who wants to speed up and improve their design processes
Prerequisites
- Basic knowledge of AutoCAD 2D/3D
- Spatial awareness
- Experience in joinery or furniture making
Course content & services
- Getting to know the interface
- Setting up basic data
- Creating your first designs
- Creating 3D drawings and deriving 2D from them
- Editing parts and using block management
- Creating simple views and sections in the layout
- Exporting parts lists
- Practical applications and Q&A
Make use of the hybrid format of our group training – join conveniently online or on site and take your design know-how to the next level!
Register now (opens in a new tab)The software behind it
CAD+T Engineer
Engineering that places hardware, drilling patterns and lists itself.
Engineer Classic
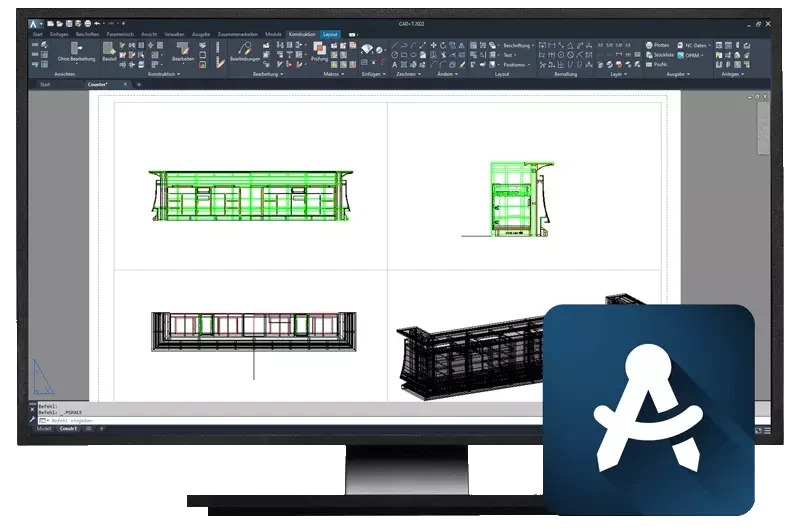
Built on AutoCAD®
- Made for one-off engineering at batch size one
- Automatic hardware placement from a large database of leading manufacturers
- Automatic generation of parts lists
- Four-window view, 2D and 3D representation
- Connection to CNC machines
- Extendable with Data+, the catalogue for components, hardware and appliances
Engineer Professional
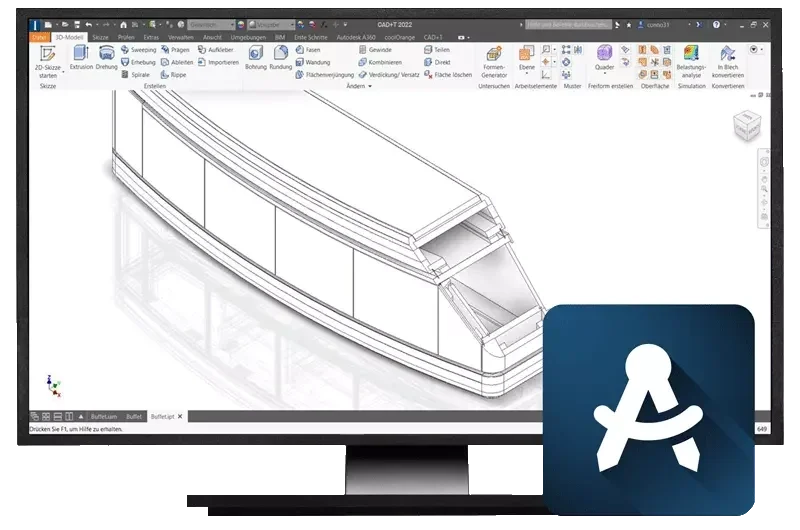
Built on Inventor® (3D parametric)
- For complex and extensive projects
- Automated drawing derivation
- Exploded views and motion simulation
- Fewer part variants through component inheritance, controllable revisions
- Automatic generation of parts lists, connection to CNC machines
- Extendable with sheet metal design including bending, tabs, eyelets and unfolding
Free software demo
30 minutes · online · with your own projects · no obligation
Questions about the training?
We are happy to advise you on which training will give you the greatest immediate benefit.
Get in touch