
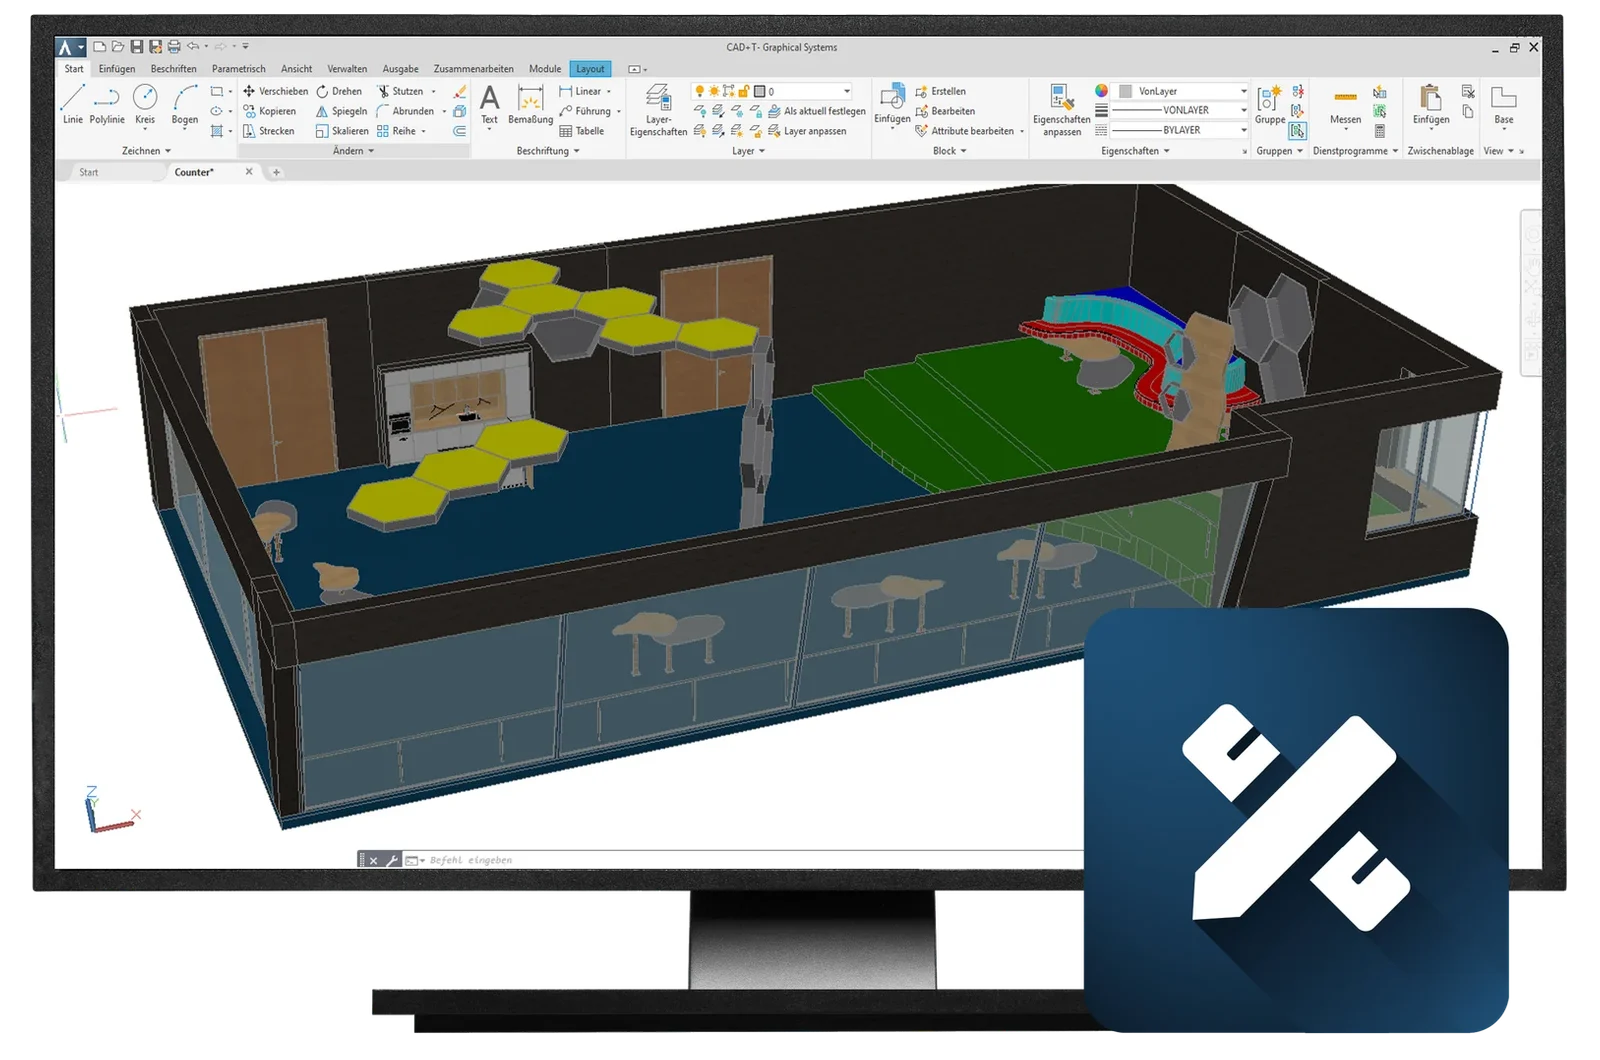
Group training – Design advanced
Building on the basics: the advanced possibilities of the Design module for handling complex projects faster and more precisely.
Terms
- Course fee€800(excl. VAT)
- Duration2 days
- Group size3–7 people
Plan. Design. Deliver.
Deepen your knowledge of the CAD+T Design module and discover how to complete complex projects more efficiently, more precisely and much faster. Building on the basic functions, this two-day training course takes you into the advanced features of the Design module – hands-on, structured and ready to use.
With the CAD+T Design module based on AutoCAD®, you have more time for the design and placement of your furniture:
- Capture floor plans in no time.
- Add walls, doors, windows and service connections with a few clicks.
- Meet customer requirements faster and more precisely with the integrated design and hardware catalogue.
- Work smoothly – from the first idea to the finished plan.
Your benefits at a glance
- Efficient planning processes thanks to advanced functions
- Greater precision in more complex projects
- Faster results through intelligent automation
- Hands-on guidance from experienced trainers
Who is the training for?
- Production planners in joinery, shopfitting, furniture making or exhibition stand construction
- Technical draughtspeople, design engineers or planners
- Anyone who wants to refine and optimise their planning processes
Prerequisites
- Basic knowledge of AutoCAD 2D/3D
- Spatial awareness
- Experience in joinery or furniture making
- Completion of the “Design module basics” training
- Familiarity with the interface and with setting up basic data
Course content & what’s included
- Brief recap of the basic functions
- Planning processes in greater depth
- Inserting dimensions automatically
- Advanced layout design
- Parts list output in standard Excel format
- Detailed introduction to the component explorer
- Creating a BTB front (component block)
- Practical applications and your own questions
The next available training takes place on 28–29 October 2026.
Make use of the hybrid format of our group training – join conveniently online or on site and take your engineering know-how to the next level!
The software behind it
CAD+T Design
Plan rooms in 3D – and what you plan is already the engineering.
Design Classic
- Plan and sell faster, even on demanding projects
- Quicker quotations
- Seamless handover into the other modules
- 2D and 3D view, for every furnishing area
- Connected to CAD+T EOS
- Extendable with IFC import and export
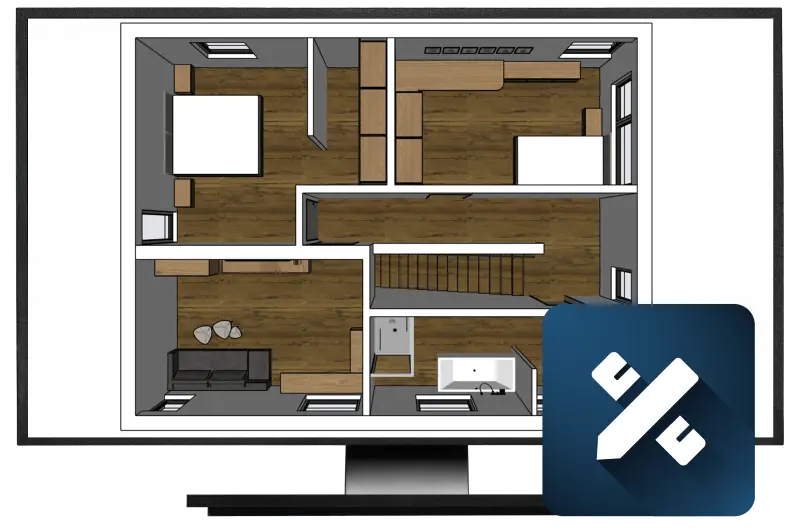
Design Professional
- Unlimited design freedom, very fast modelling
- Direct interface to CAD+T EOS and Visualize
- Extensive decoration library via the 3D Warehouse
- Tailored tools for every need
- Cloud-compatible – access from anywhere
- Numerous import and export formats (DWG, DXF, STL, IFC)
Free software demo
30 minutes · online · with your own projects · no obligation
Questions about the training?
We are happy to advise you on which training will give you the greatest immediate benefit.
Get in touch