
Group training – Design basics
Two days on the basic functions of the CAD+T Design module: create rooms at full scale, place furniture and visualise it – hands-on and ready to use.
Terms
- Course fee€800(excl. VAT)
- Duration2 days
- Group size3–7 people
Plan. Draw. Impress.
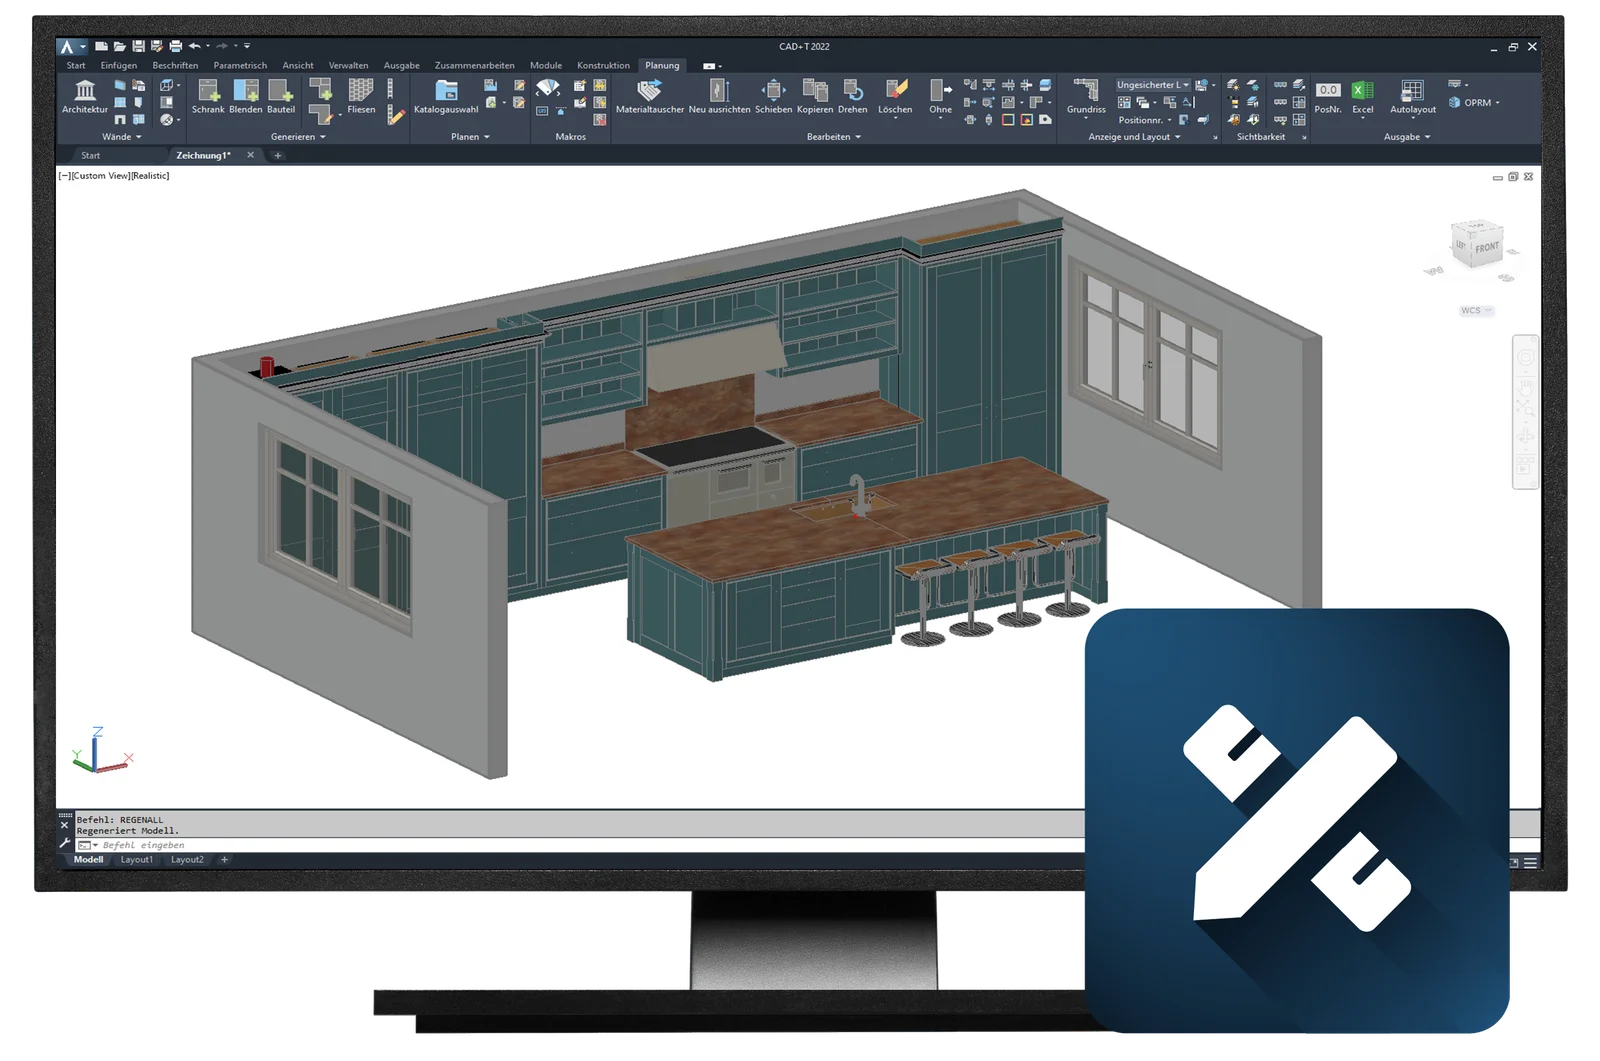
See how, with just a few clicks, you can create rooms at full scale, visualise furniture and bring your ideas to life! In this two-day training you will get to know the basic functions of the CAD+T Design module – hands-on, inspiring and ready to use. Our experienced trainers show you how to create room and furniture plans that win your customers over. With the Design module based on AutoCAD®, you design projects more easily and flexibly than ever:
- Create rooms at full scale – quickly, precisely and true to life.
- Place and design furniture items exactly as you want.
- Visualise your plan in a striking 3D view – changes are visible immediately.
- Switch materials with one click: from beech and oak to exclusive speciality timbers.
In short: the Design module is the perfect basis for creative designs, convincing presentations and smooth workflows in modern craft businesses.
Your benefits at a glance
- Efficient planning with intuitive tools
- Professional visualisations in real time
- More persuasive sales conversations
- A quick start thanks to hands-on training
Who is the training for?
For everyone working in furniture-making companies, for example:
- Production planners in joinery, shopfitting, furniture making or exhibition stand construction
- Technical draughtspeople, design engineers or planners
- Anyone who wants to speed up and improve their design processes
Prerequisites
- Basic knowledge of AutoCAD 2D/3D
- Spatial awareness
- Experience in joinery or furniture making
Course content & what’s included
- Getting to know the interface
- Setting up basic data
- Creating your first plans
- Switching views between 2D & 3D
- Automatic & manual dimensioning
- Designing simple layouts
- Exporting parts lists in standard Excel format
- Practical applications & Q&A
The next available training takes place on 19–20 October 2026.
Make use of the hybrid format of our group training – join conveniently online or on site and take your engineering know-how to the next level!
The software behind it
CAD+T Design
Plan rooms in 3D – and what you plan is already the engineering.
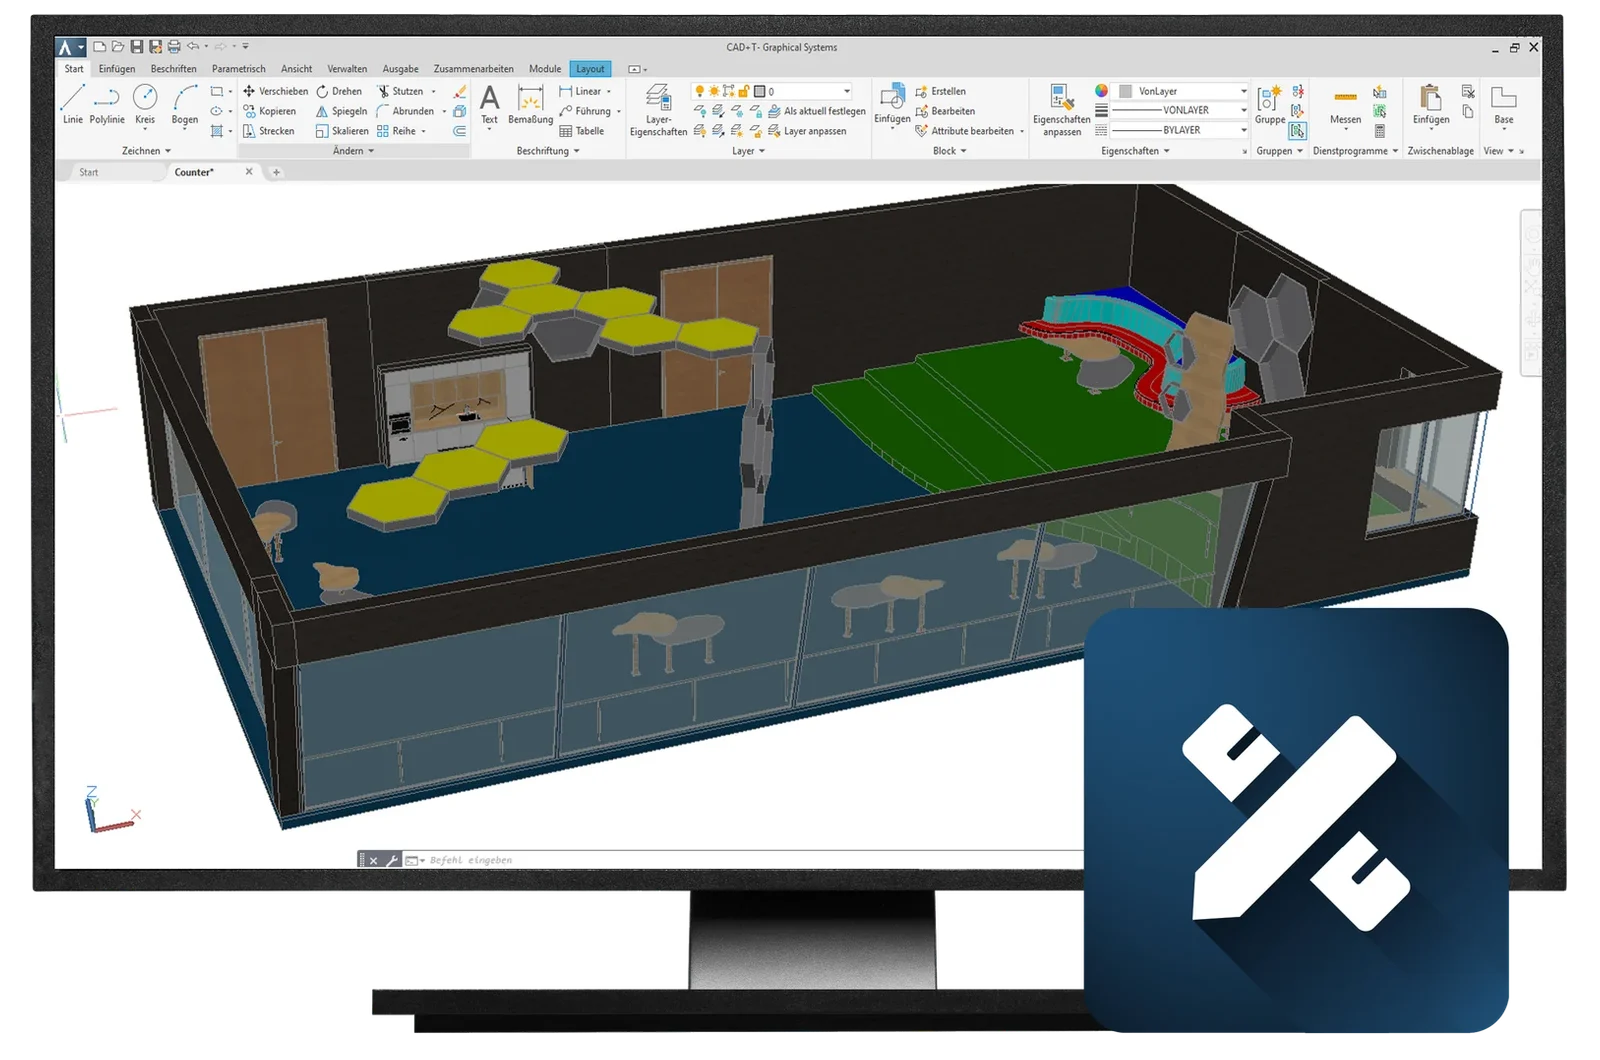
Design Classic
- Plan and sell faster, even on demanding projects
- Quicker quotations
- Seamless handover into the other modules
- 2D and 3D view, for every furnishing area
- Connected to CAD+T EOS
- Extendable with IFC import and export
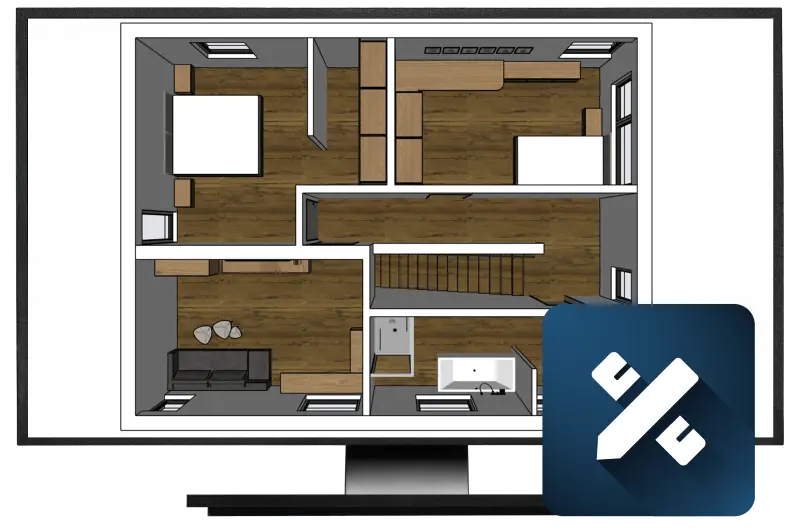
Design Professional
- Unlimited design freedom, very fast modelling
- Direct interface to CAD+T EOS and Visualize
- Extensive decoration library via the 3D Warehouse
- Tailored tools for every need
- Cloud-compatible – access from anywhere
- Numerous import and export formats (DWG, DXF, STL, IFC)
Free software demo
30 minutes · online · with your own projects · no obligation
Questions about the training?
We are happy to advise you on which training will give you the greatest immediate benefit.
Get in touch